- House type: Mid Terrace
- Size: 86 m²
- Bedrooms 3
- Status

- BER Rating

- BER Number 105317507
- Options
Print Brochure
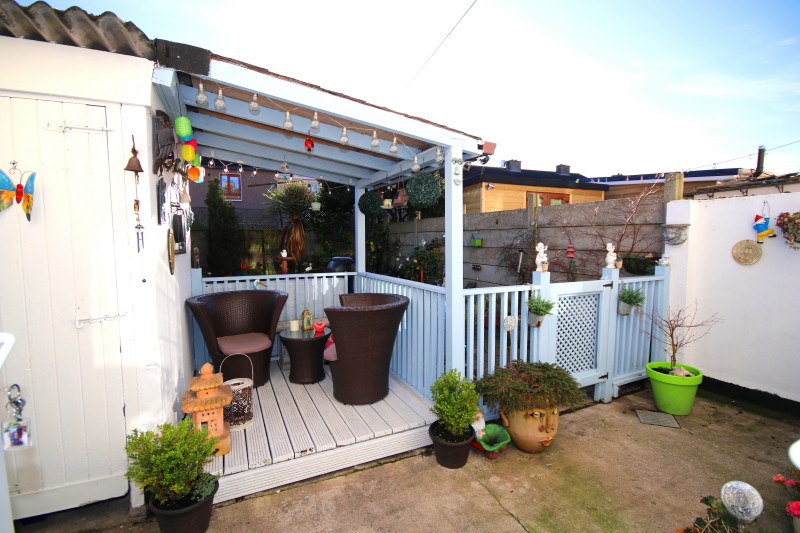
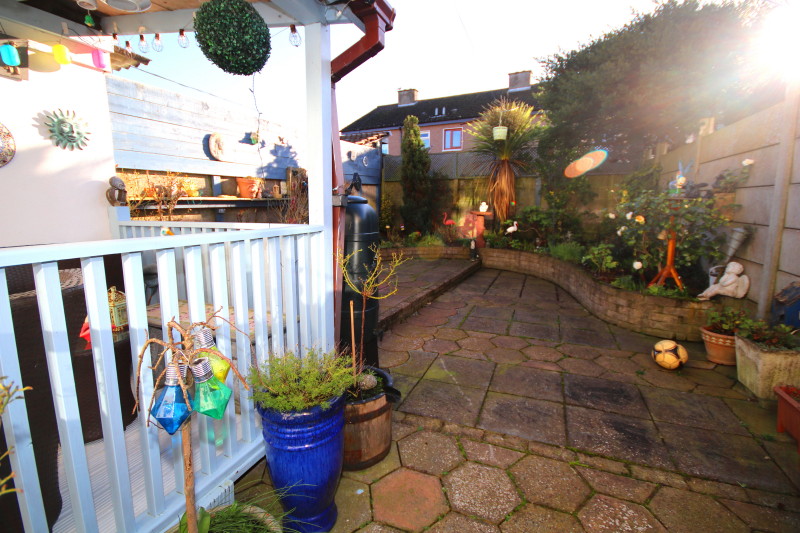
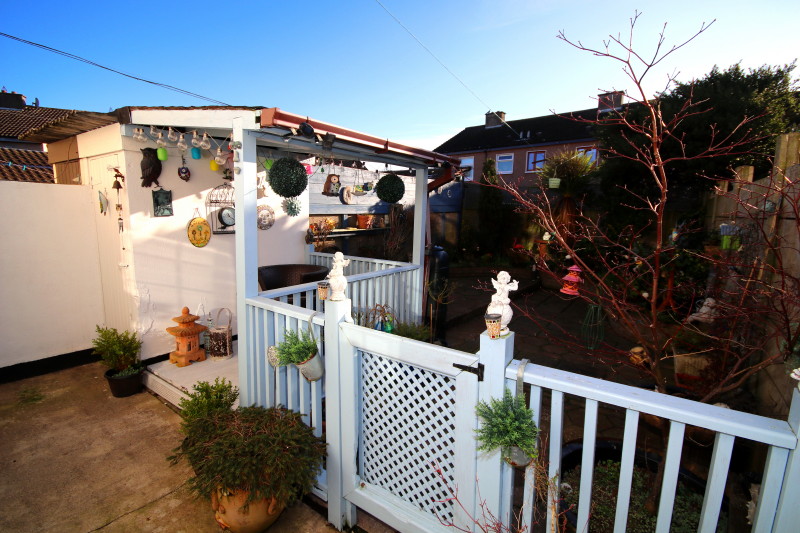
- Description: Duffy Auctioneers take great pleasure in bringing to the market this most attractive three bed family home in this highly regarded development next to Blanchardstown Shopping Centre, Dublin 15. This excellent property enjoys an enviable position in this quality-built development next to shops, schools and the Blanchardstown Shopping Centre. Recently refurbished and in immaculate condition throughout, it boasts a very spacious living room with feature fireplace and tiled floor, quality fitted kitchen/dining room with integrated appliances and patio doors to the landscaped back garden. Upstairs off the landing you have two double bedrooms with wooden floor and a single bedroom with fitted wardrobes and wooden floor. Next door you have the wonderful newly fitted family bathroom with shower. This excellent location is much sought after due to is close proximity to The Blanchardstown Shopping Centre and the M50/N3 motorways. Terrific opportunity to acquire a stunning family home in an excellent location within walking distance of all major amenities. Viewing is highly recommended.
- Area: 86
- Features:
Superb three bed Mid Terrace Family Home C. 925 Sq. ft.
In showroom condition with many extras incl in sale.
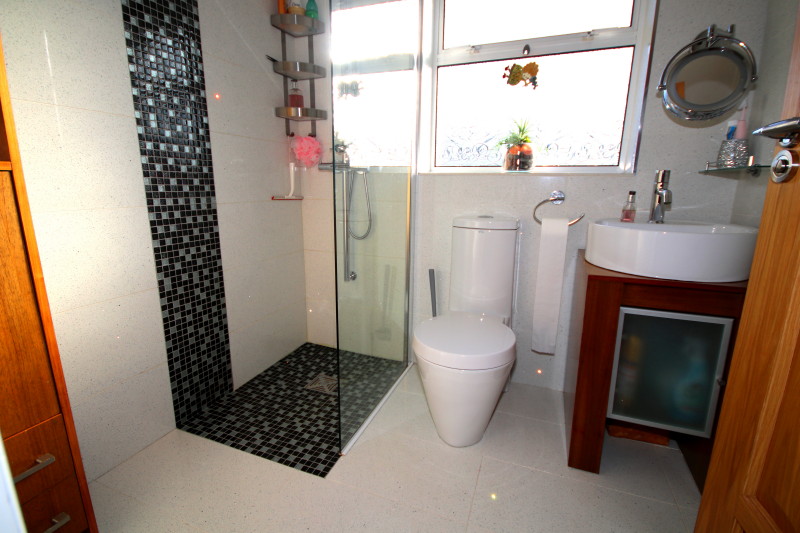
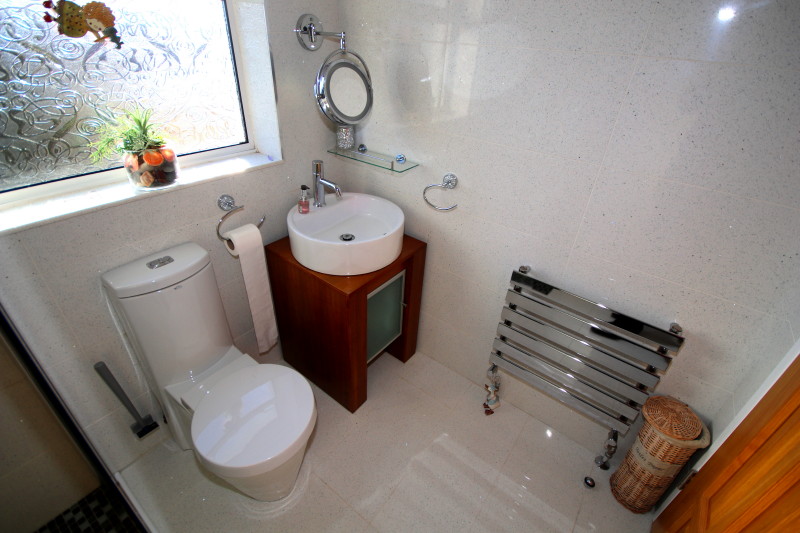
Newly fitted family bathroom.
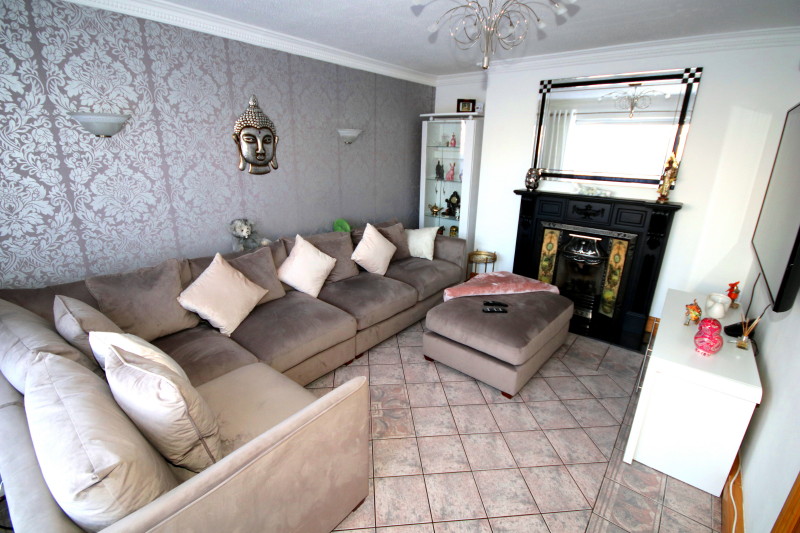
Stunning living room with tiled floor and feature fireplace.
Three large bedrooms all with wooden floor.
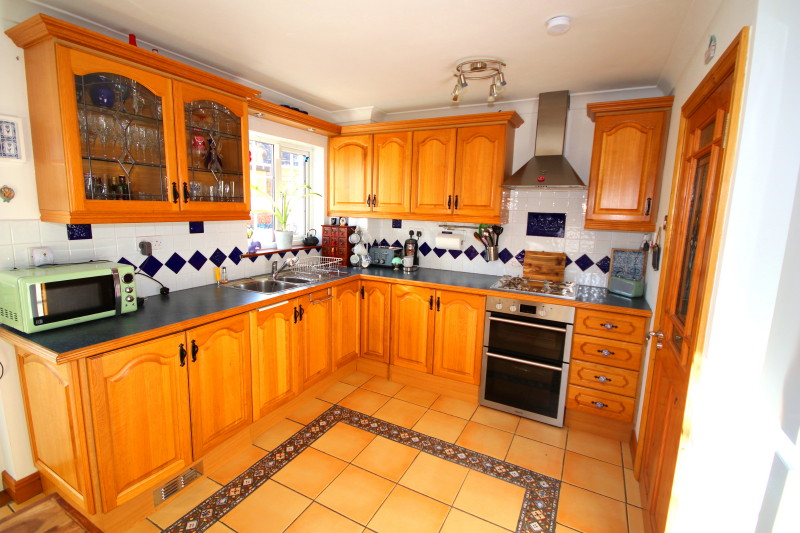
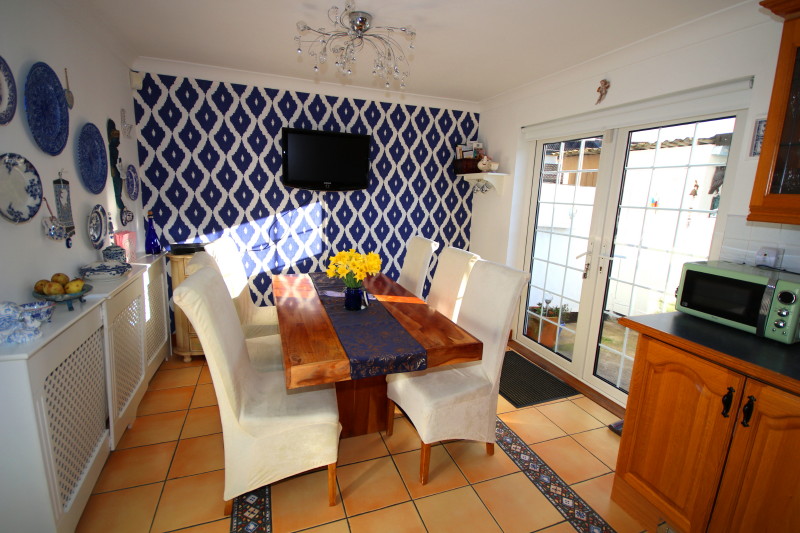
Fully fitted kitchen/Dining room with tiled floor.
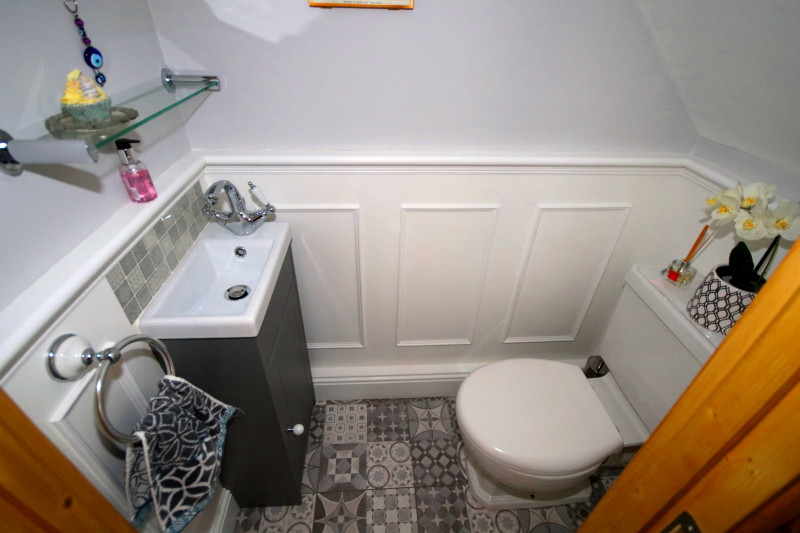
Guest toilet in hallway.
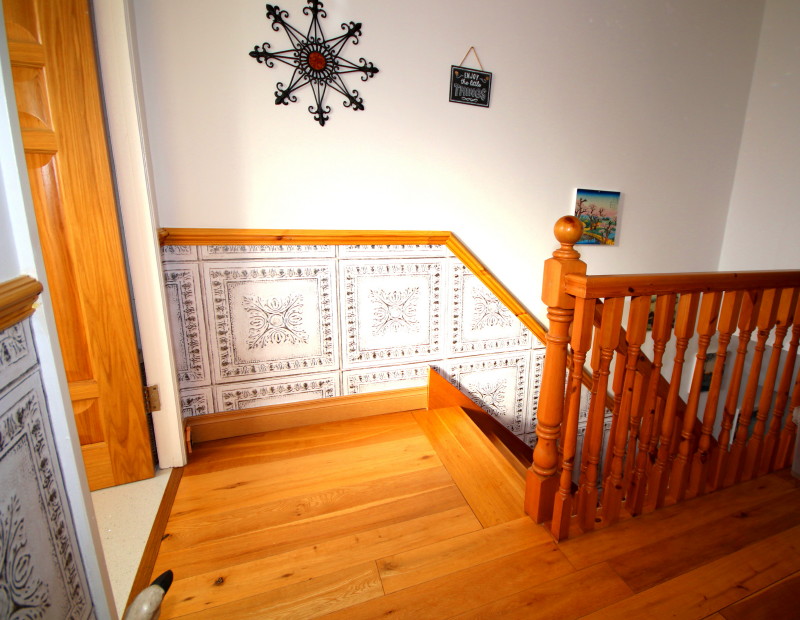
Hardwood floors on landing.
Large back garden fully landscaped.
Within walking distance of the Blanchardstown shopping centre.
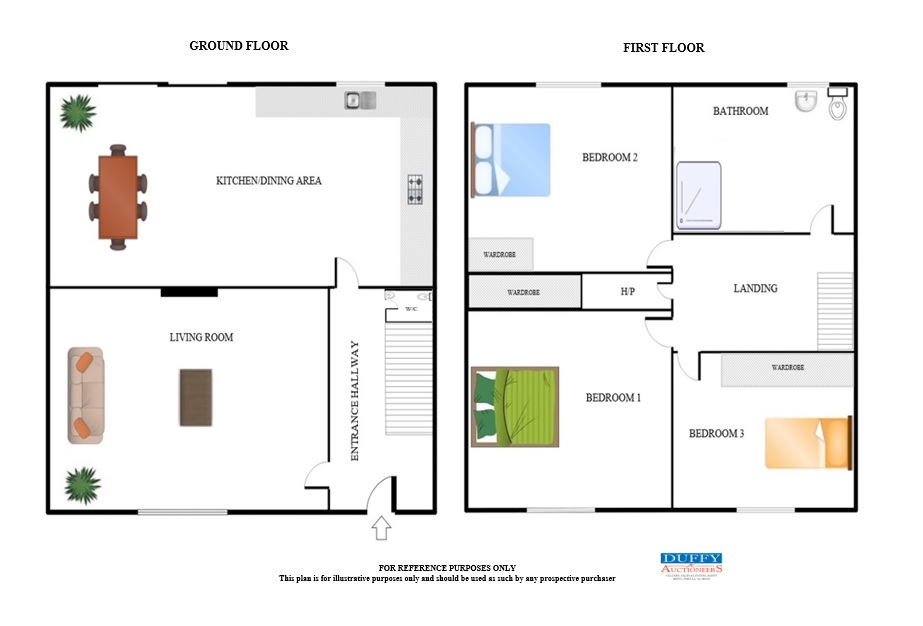
- Bedroom 1: Master Bedroom
(4.26m x 2.84m)
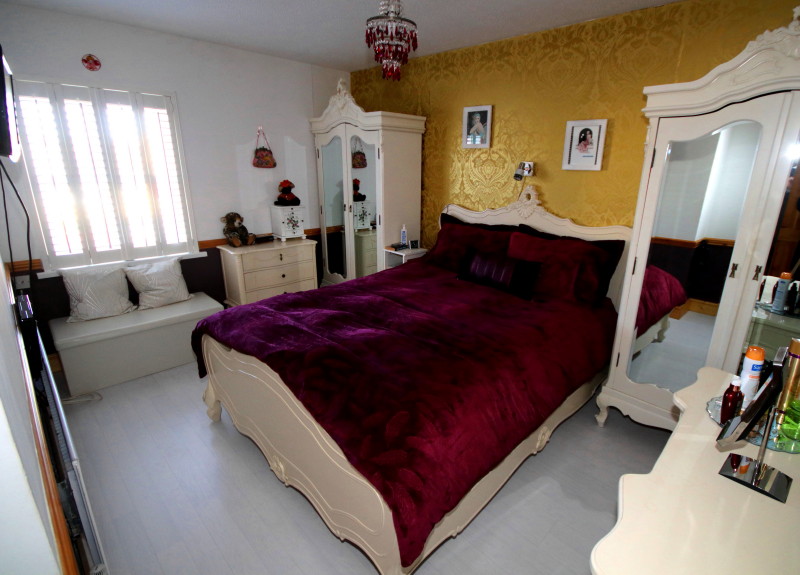
Large double bedroom wooden floor and free-standing wardrobes.
- Bedroom 2: Bedroom 2.
(3.65m x 3.27m)
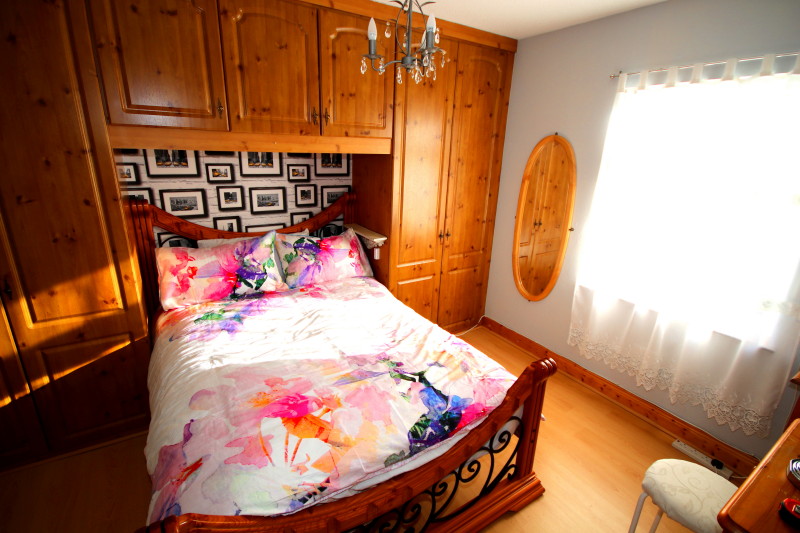
Double bedroom with fitted wardrobes and wooden floor.
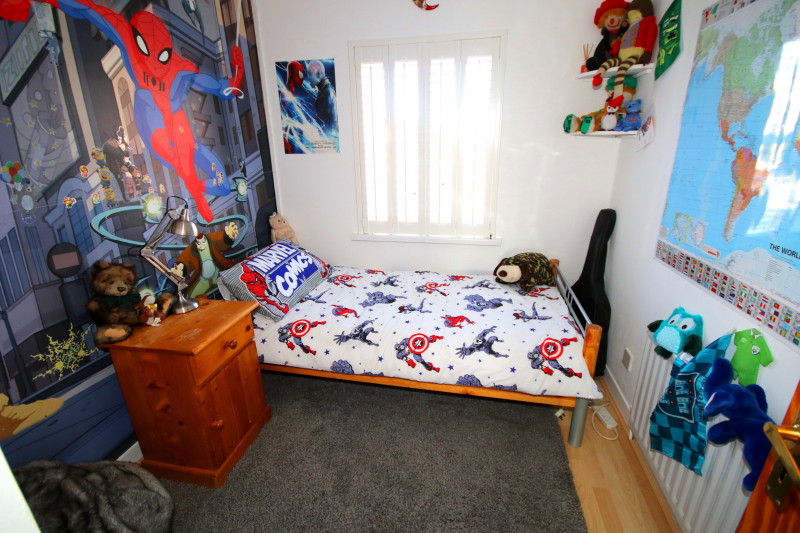
- Bedroom 3: Bedroom 3.
(3.06m x 2.35m)
Single bedroom with fitted wardrobe and wooden floor.
- Living Room: Living room. (4.20m x 3.26m)
Stunning room with feature fireplace and tiled floor.
- Kitchen: Kitchen. /Dining area
(5.20m x 3.22m)
Fully fitted kitchen with tiled floor and splash back.
Dining area with tiled floor and patio door to the landscaped back garden.
- Bathroom: Family Bathroom
(2.01m x 1.72m)
Newly fitted family bathroom with shower, w.c. w.h.b.
- Hall: Entrance Hall (4.64m x 1.78m)
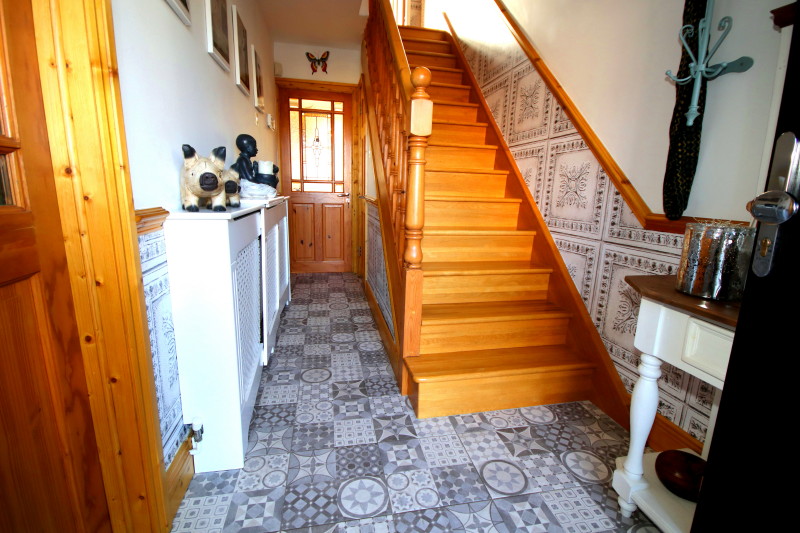
Entrance hallway with tiled floor and guest toilet.
Guest Toilet. (1.44m x0.80m)
Newly Fitted toilet with tiled floor.
- Outside: Fully landscaped rear garden.
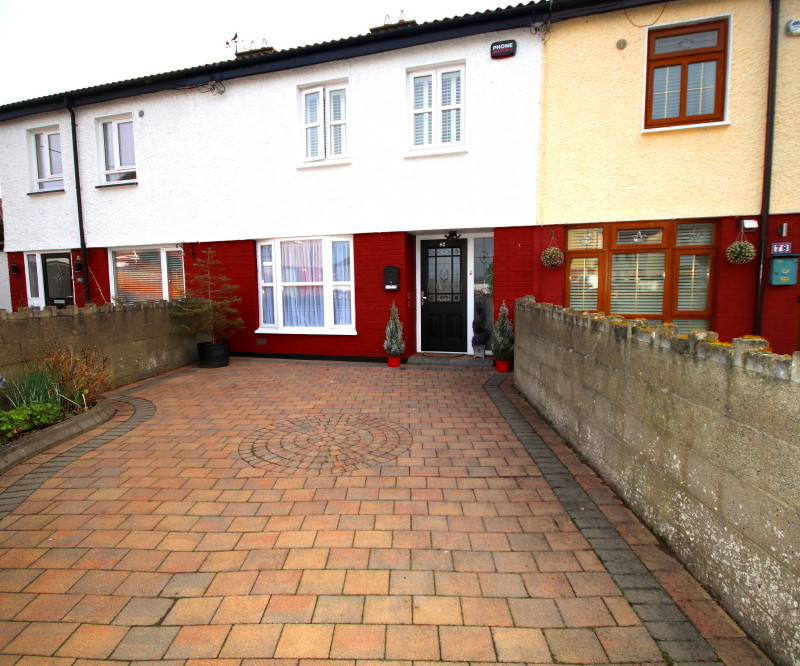
Paved front Garden, with off street parking.
Location Map
QR Code