- House type: Semi Detached
- Size: 115 m²
- Bedrooms 3
- Status

- BER Rating

- BER Number 109977462
- Options
Print Brochure
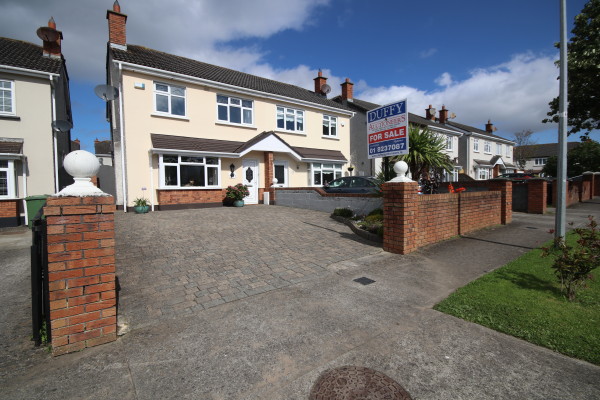
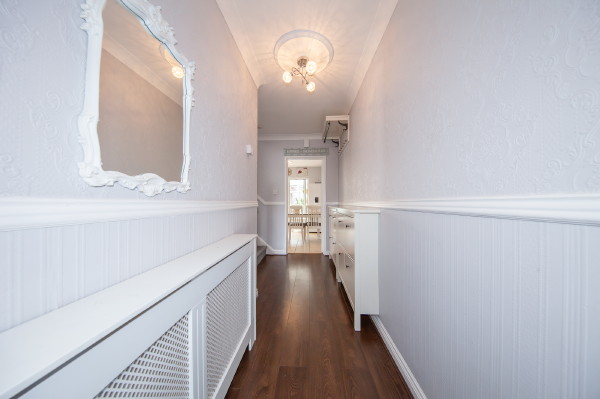
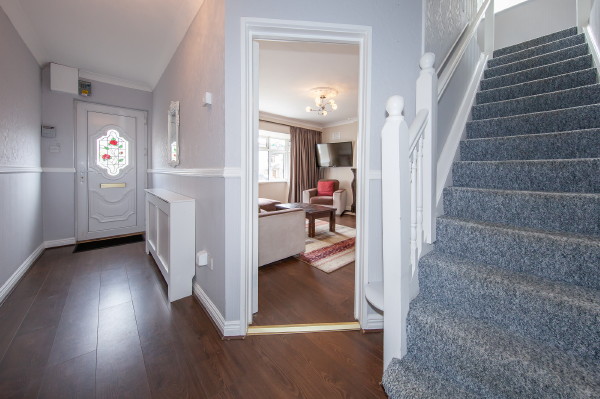
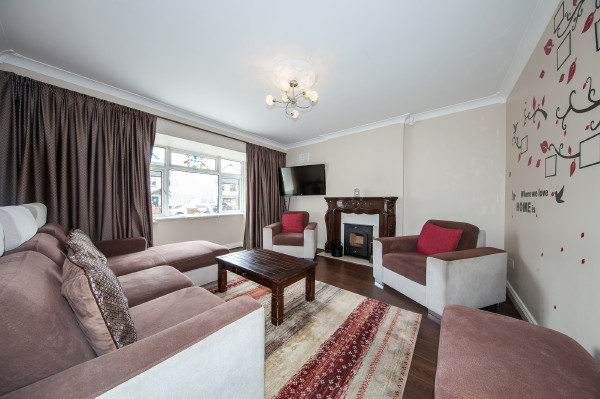
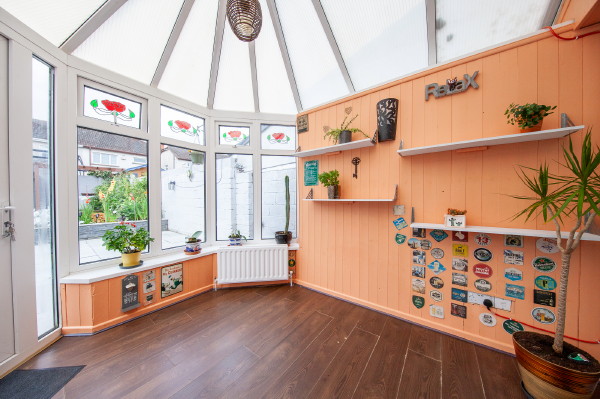
- Description: Duffy Auctioneers take great pleasure in bringing to the market 89 Westhaven Clonsilla, a stunning three-bedroom family home with floored attic strategically located at the end of a mature cul de sac and within walking distance of schools and shops. This unique family home has been meticulously maintained by its present house-proud owners offering a turnkey solution to any discerning purchaser. Accommodation briefly comprises of entrance hallway with wooden floor, stunning living room with feature fireplace and wooden floor, a fully fitted kitchen/dining room with tiled floor with a utility room next door. Off the dining area the patio doors lead you to a superb conservatory with wooden floor and access to the landscaped back garden with patio area and garden shed. The upstairs accommodation is exceptional boasting three large bedrooms plus a fully fitted family bathroom with jacuzzi bath and shower over. Off the landing there is access to a superb, floored attic with fully tiled en-suite bathroom suitable for many uses. This excellent location is only minutes away from all local amenities and services including The Blanchardstown Shopping Centre, the M50/N3 Motorway, and a host of local amenities such as schools and frequent public transport to the city centre. This property must be seen to be fully appreciated and is sure to appeal to a wide audience. Viewing is highly recommended.
- Area: 115
- Features:
Superb three bed family home C 115 Sq. mts.
In excellent condition with many extras included in sale.
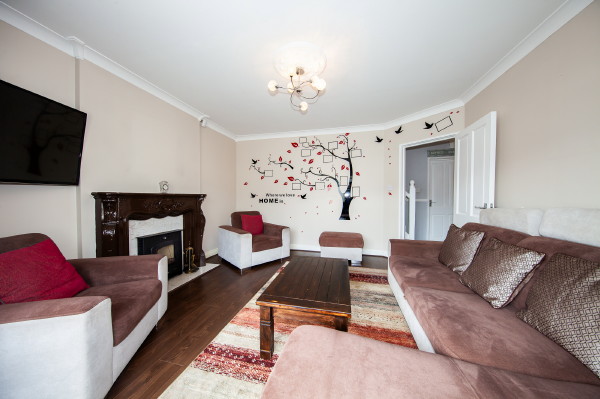
Stunning living room with feature fireplace and wooden floor
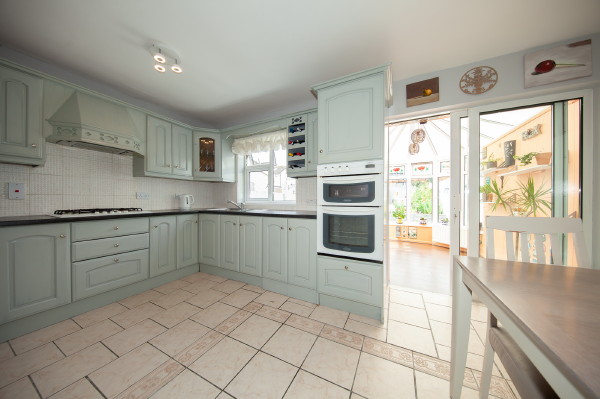
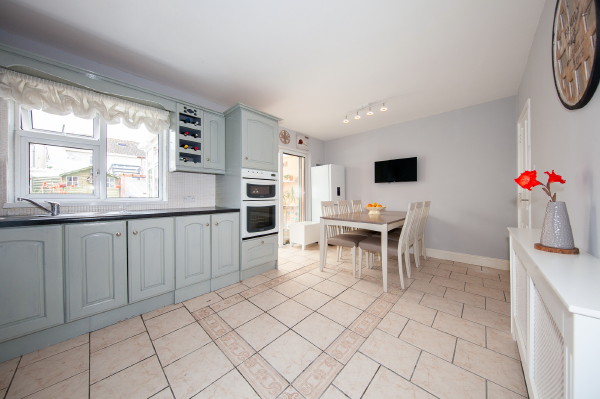
Large open plan kitchen/ dining area with tiled floor.
Three large Bedrooms all with wooden floor.
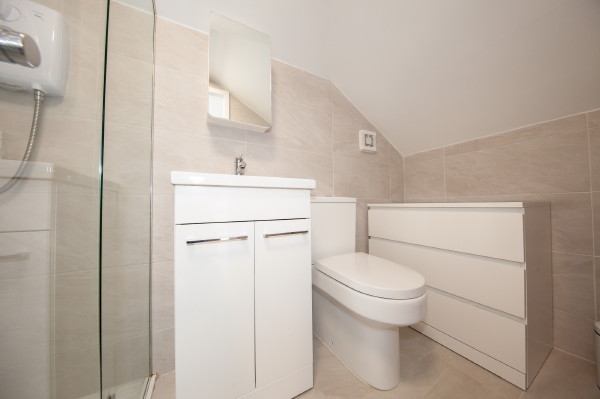
Superb, floored attic with fully tiled en-suite bathroom.
Fully fitted family bathroom with bath and shower over.
PVC double glazed windows and doors.
Gas fitted Central Heating
Superb location on mature cul de sac, within walking distance of shops and schools.
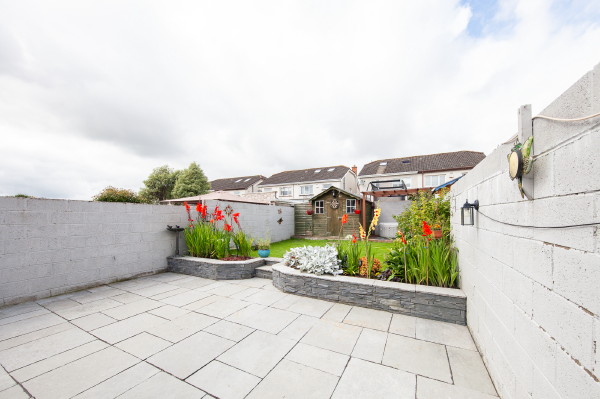
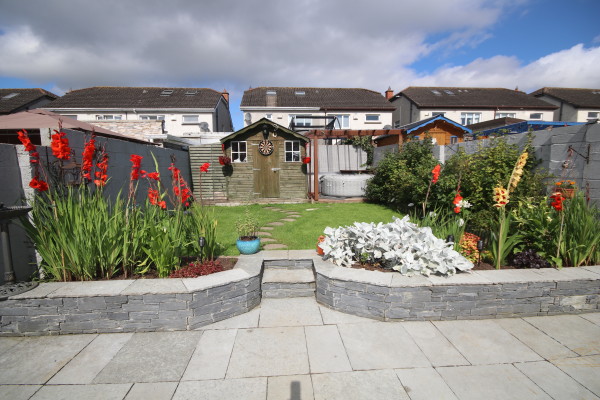
Large fully landscaped rear garden with patio and garden shed.
Prime residential location next to shops and schools.
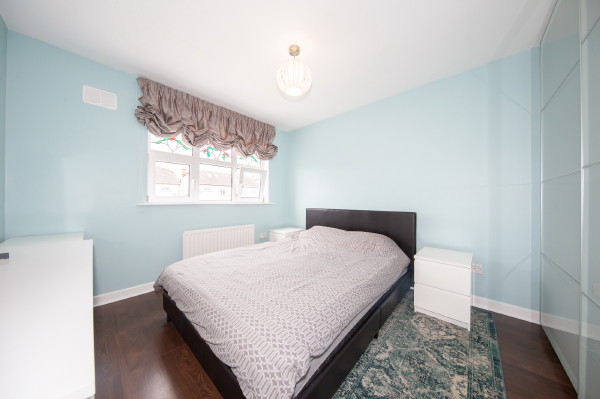
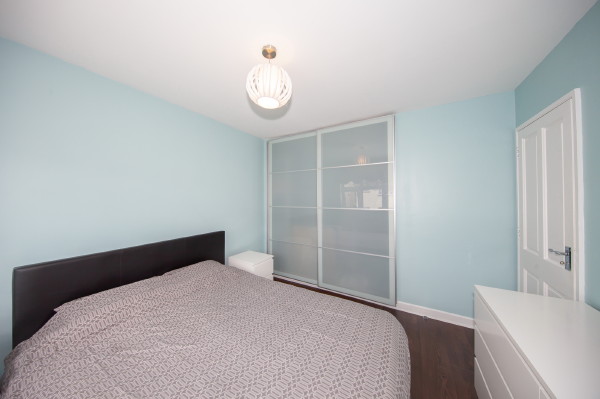
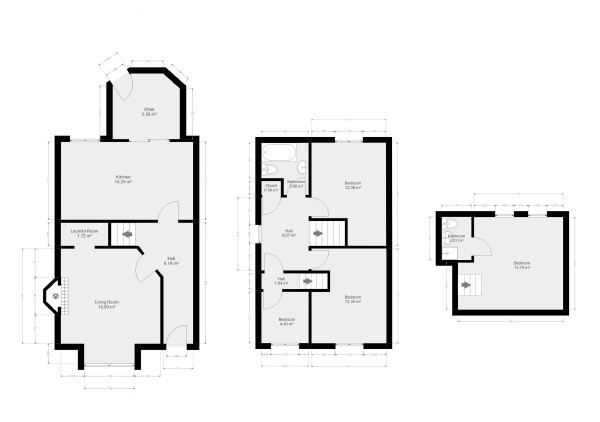
- Bedroom 1: Master Bedroom. (3.27m x 3.17m)
Large double bedroom with large, fitted wardrobes with wooden floor.
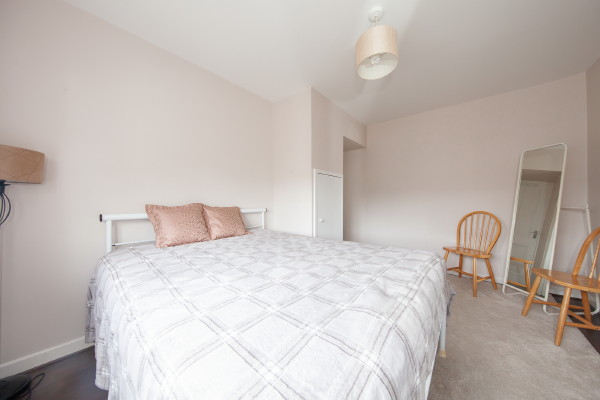
- Bedroom 2: Bedroom 2. (3.95m x 3.10m)
Large double bedroom with free standing wardrobes and wooden floor.
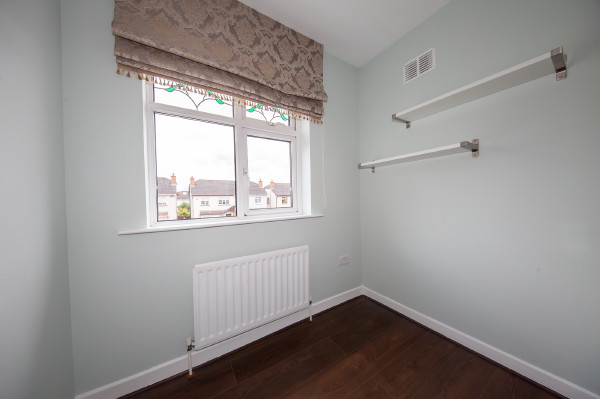
- Bedroom 3: Bedroom 3. (2.16m x 2.13m)
Single bedroom with wooden floor, currently used as home office.
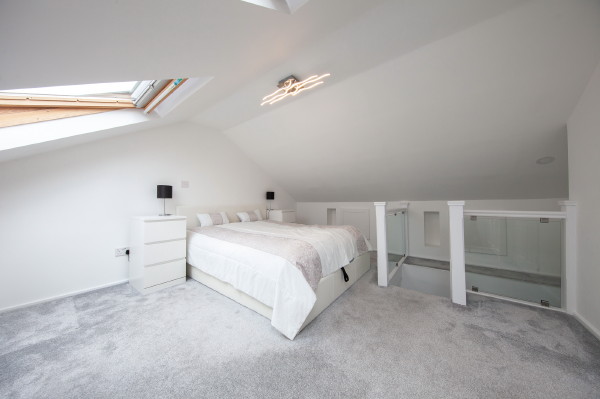
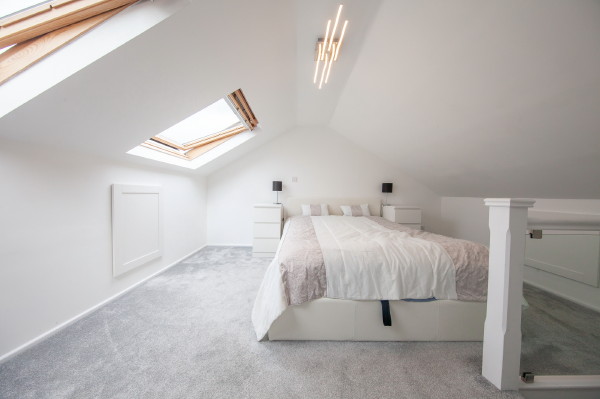
- Bedroom 4: Attic (4.10m x3.78m)
Floored attic. Excellent room suitable for storage.
- Living Room: Living Room (4.25m x 3.28m)
Stunning living room, feature fireplace with insert stove and wooden floor.
- Dining Room: With tiled floor
- Lounge: Conservatory with wooden floor.
- Kitchen: Kitchen/Dining room (5.26m x 3.18m)
Fully fitted kitchen with ample wall units and tiled floor.
Large work surface with integrated appliances.
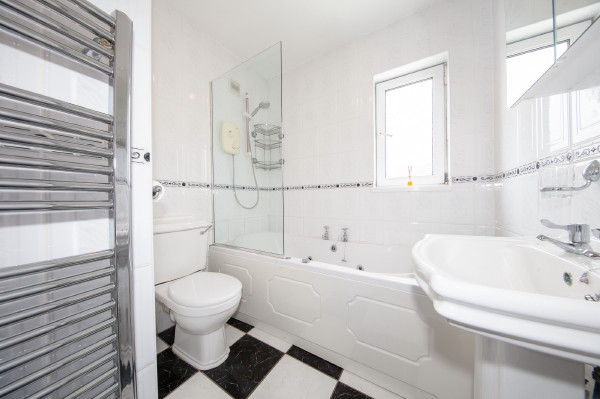
- Bathroom: Family Bathroom. (2.19m x 2.03m)
Fully fitted bathroom with fully tiled floor and walls. Jacuzzi Bath with shower over, w.c and w.h.b.
- Hall: Entrance Hallway (4.89m x 1.18m)
With wooden floor.
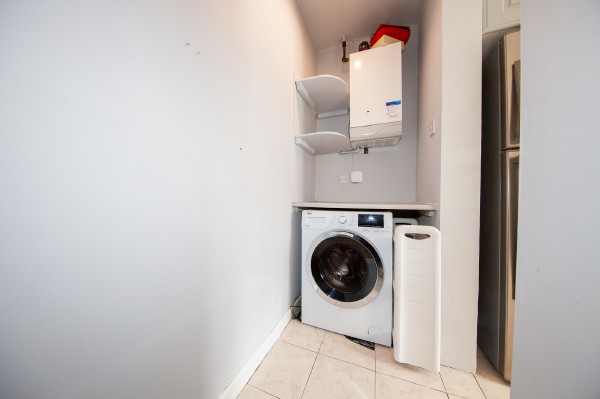
- Utility: Utility area (2.87m x 0.90m)
With tiled floor and white goods.
- Outside: Stunning landscaped garden with patio area and shed.
Location Map
QR Code