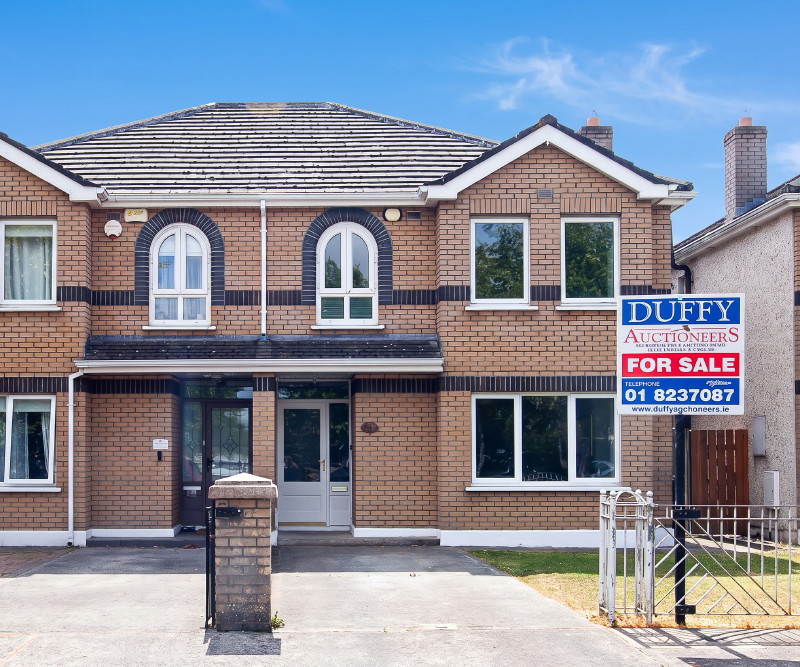
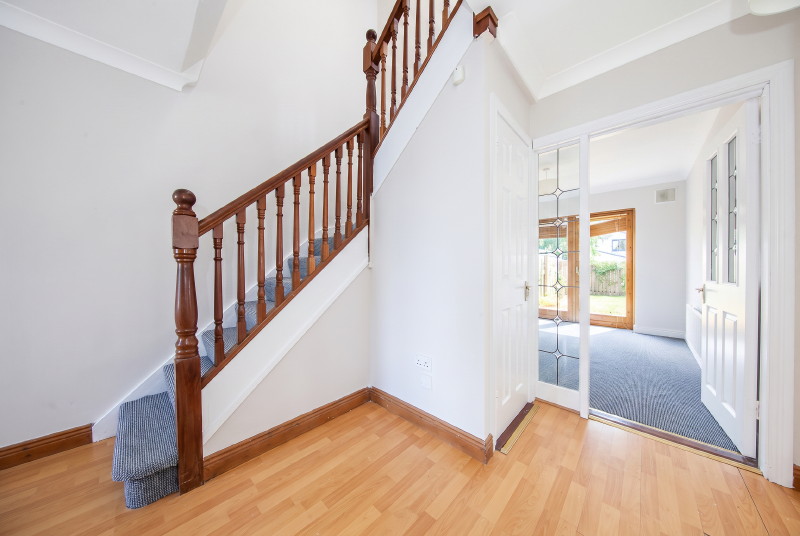
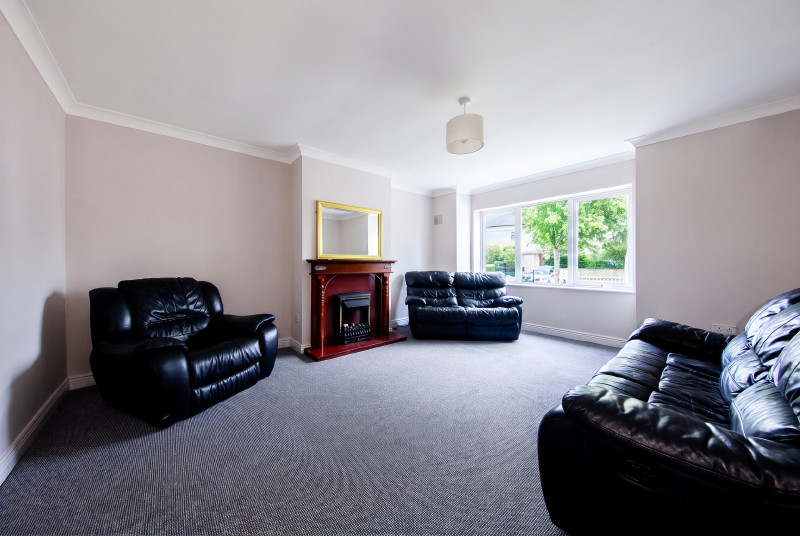
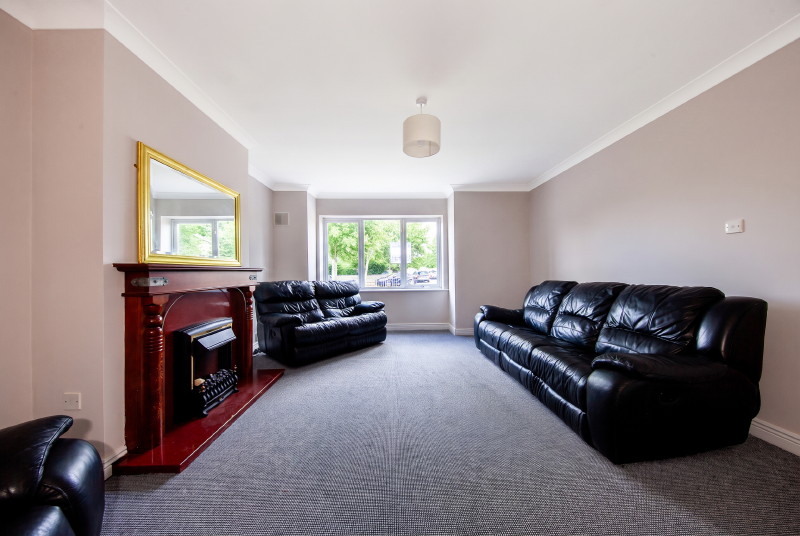
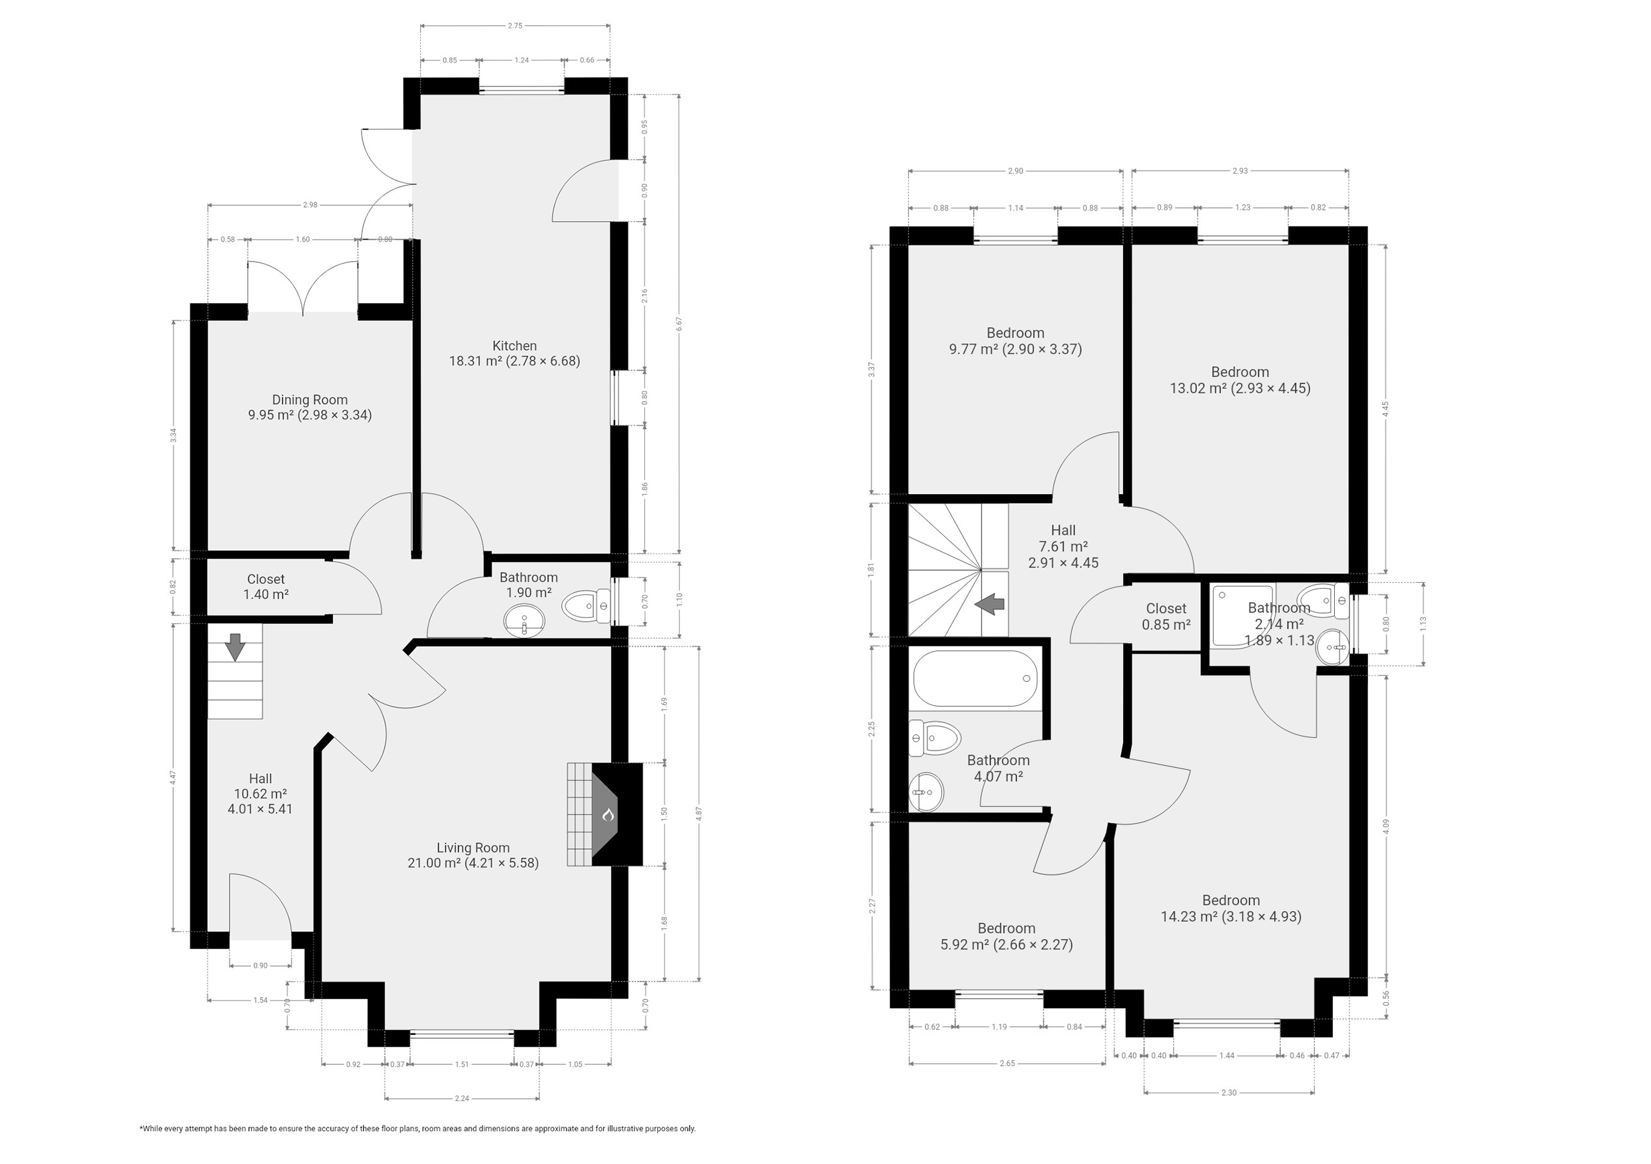
- Description: Discreetly tucked away in this most tranquil Cul de sac just off Shelerin road, sits this most appealing four bed semi-detached property in the highly regarded development of Sorrel Heath Clonsilla. An excellent opportunity to acquire this beautifully presented property that has been meticulously maintained by its present house-proud owners offering a turnkey home to any discerning purchaser. This unique family home has been designer decorated with taste and flair throughout and boasts bright and spacious accommodation of c 1332 sq. ft. This superb location is only minutes away from all local amenities and services including Clonsilla Station, the Blanchardstown Shopping Centre and The M50/N3 Motorway. Accommodation briefly comprises of entrance hall with wooden floor and guest toilet, living room with Feature fireplace and wooden floor, separate dining room with wooden floor, a large fully fitted kitchen/dining area with tiled floor. To the rear you have a south facing back garden with newly fitted deck area. The upstairs accommodation is exceptional boasting four large bedrooms with master en-suite and a fully fitted family bathroom with bath and shower over.
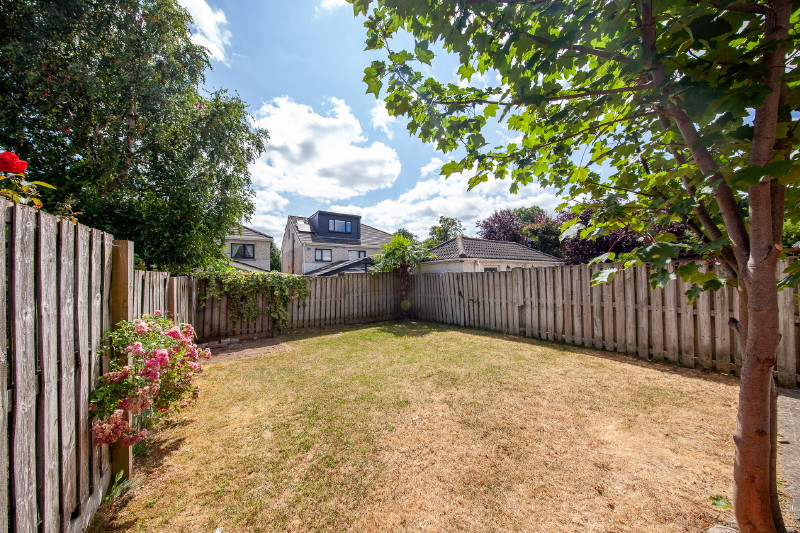
Outside: Driveway with off street parking. The rear garden is private and secure with a large side entrance and deck area. Viewing is highly recommended.
- Area: 124
- Features:
Outstanding four bed family home (C 1332 Sq. Ft.)
In excellent condition with many extras included in the sale.
Stunning living room with carpet floor and feature fireplace.
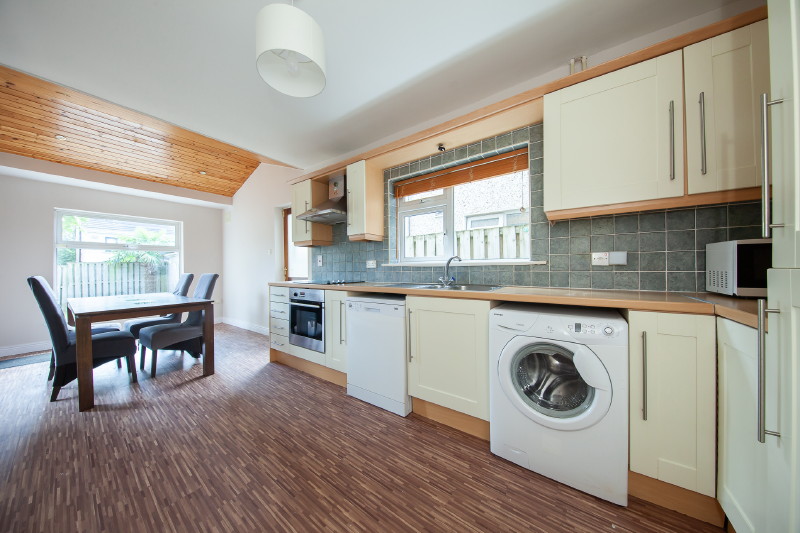
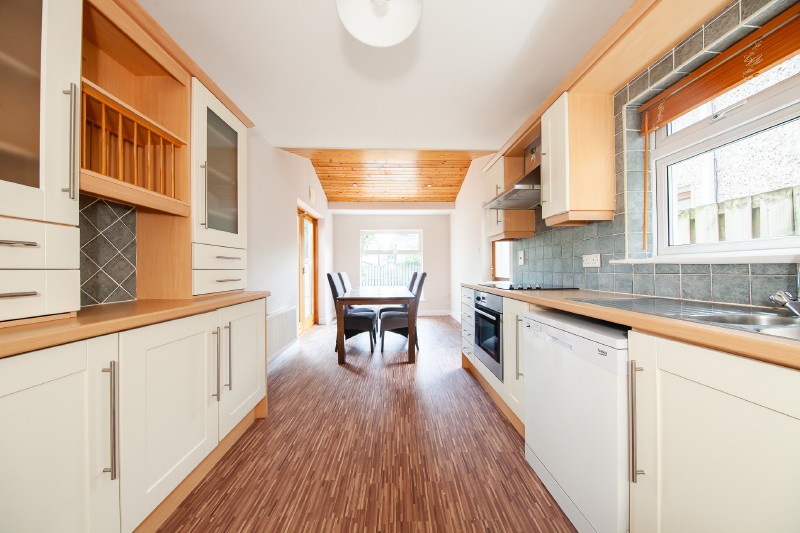
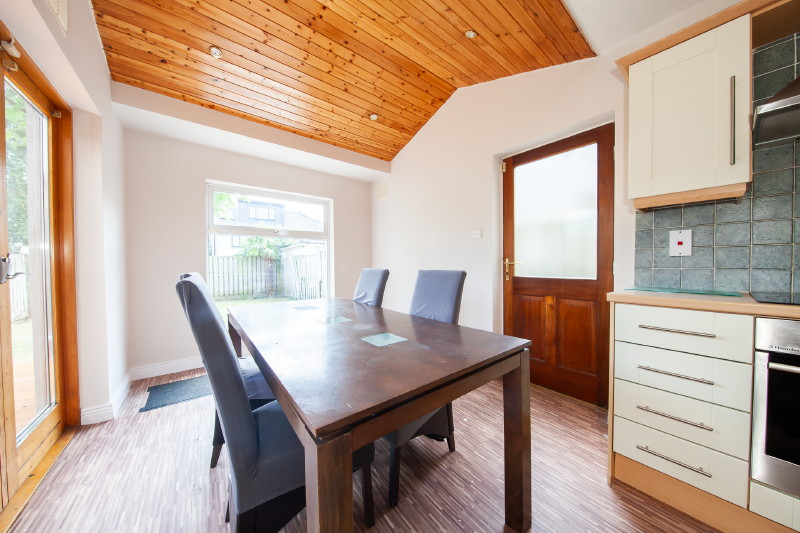
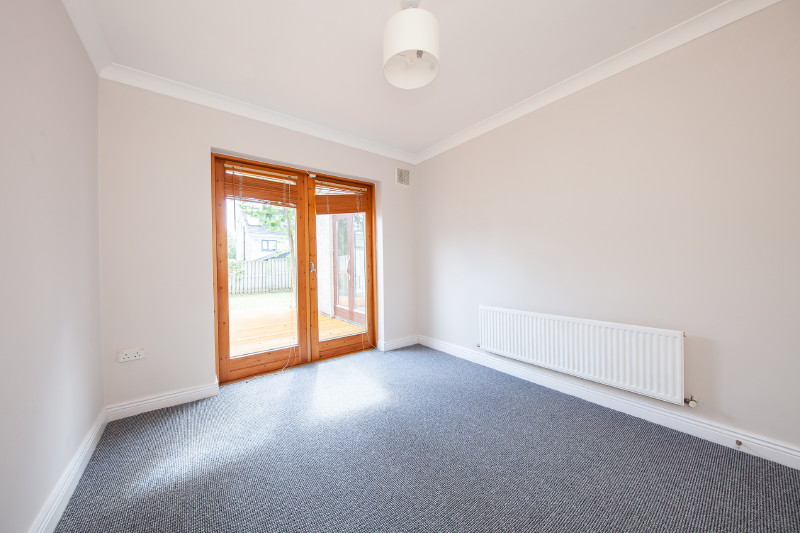
Fully fitted kitchen/dining area with patio doors to deck area.
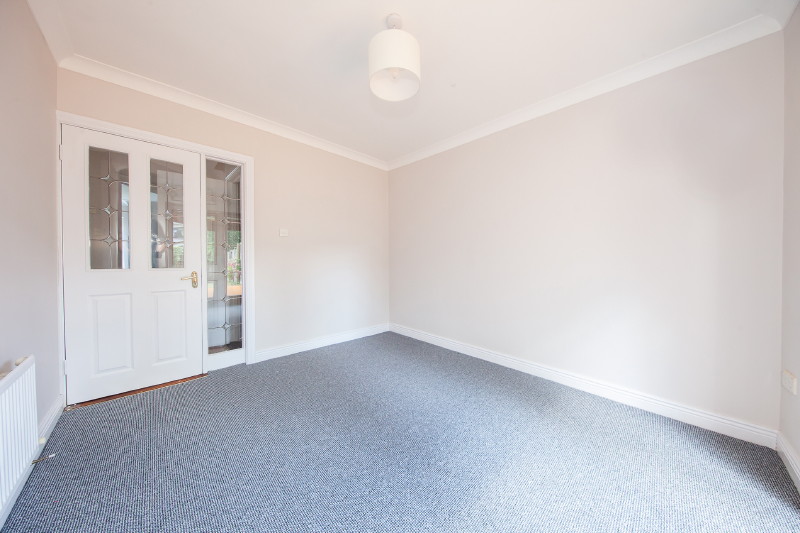
Separate dining room/study with carpet floor
Four large bedrooms with master en-suite
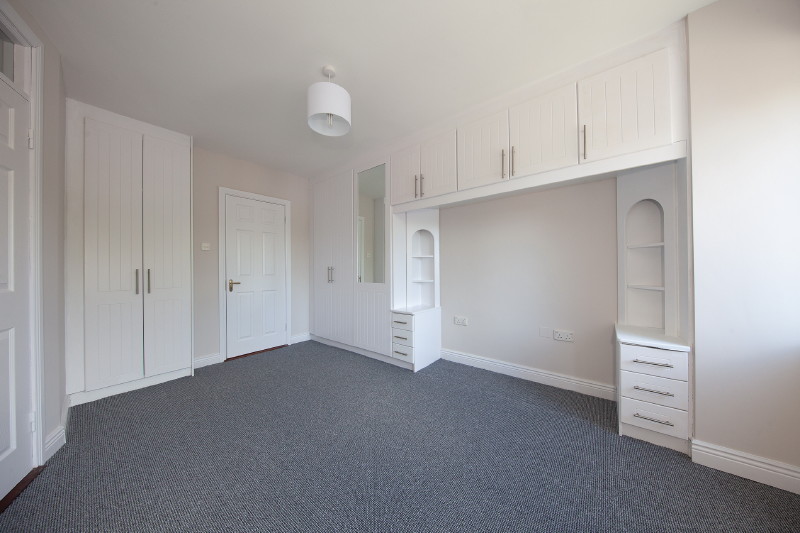
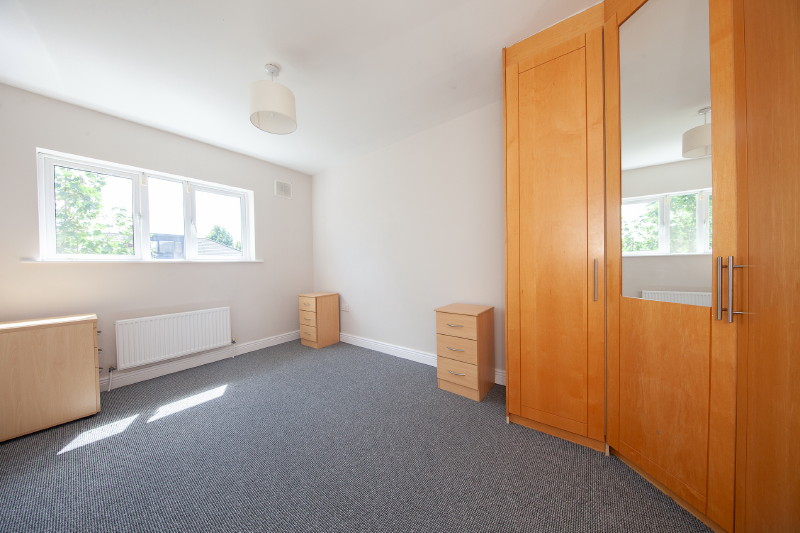
Fitted wardrobes in all bedrooms
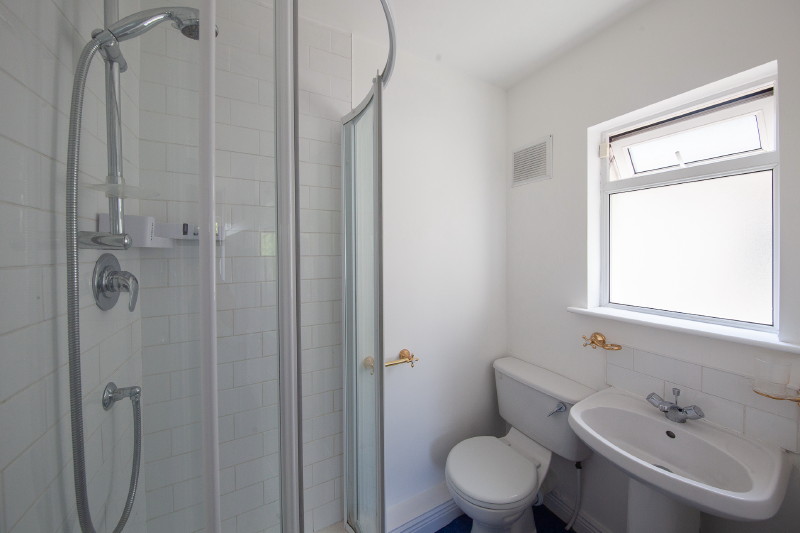
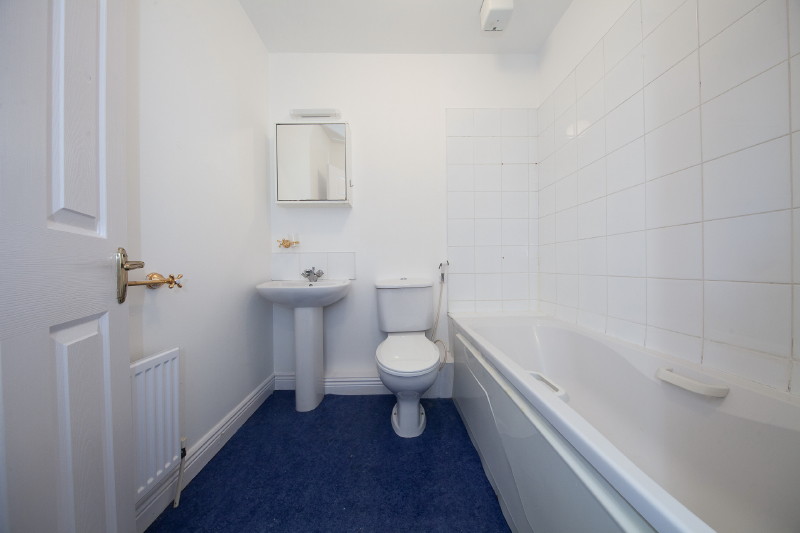
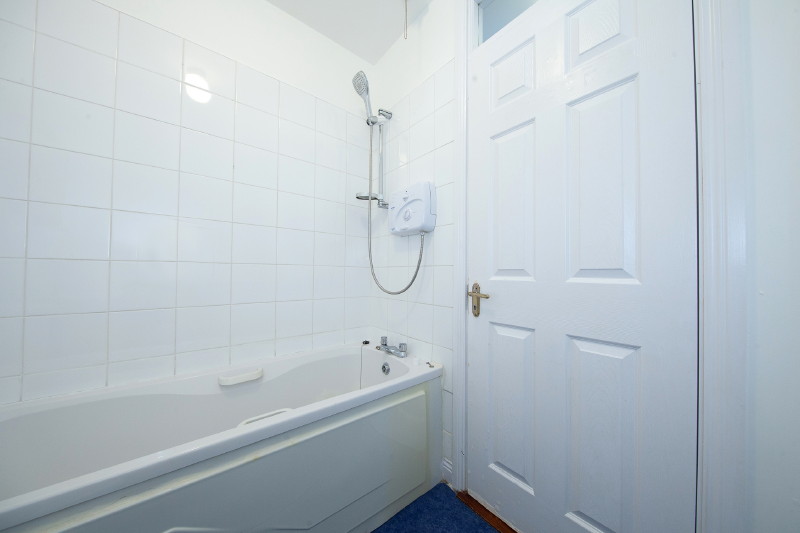
Fully fitted family bathroom with bath and shower over.
Large south facing rear garden with deck area
Gas fired central heating.
Double glazed windows.
Security Alarm system.
Multiple telephone and TV points.
Excellent off-street parking.
Prime residential location in cul de sac overlooking large green.
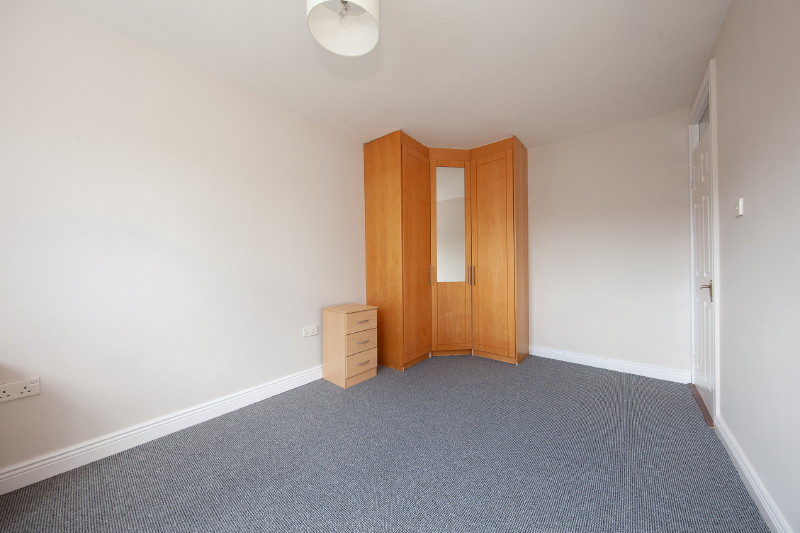
- Bedroom 1: Master Bedroom.
4.40m x 3.19m
Bright and spacious double bedroom with built in wardrobes and carpet floor.
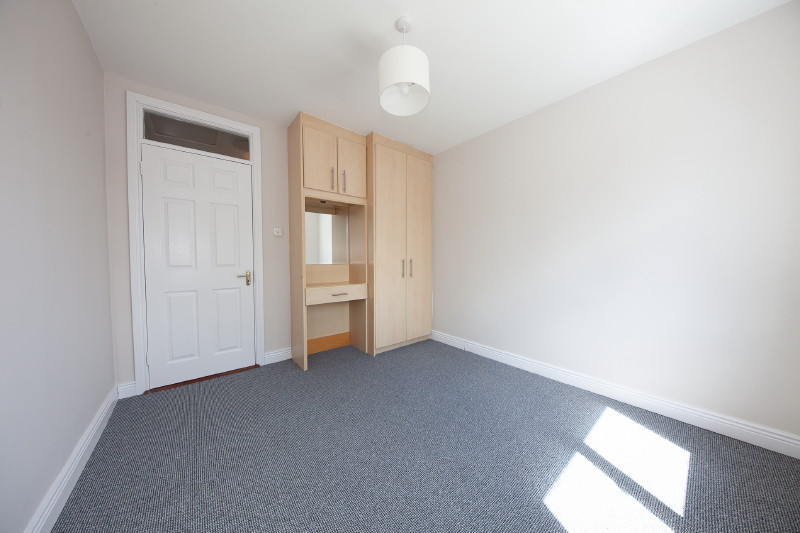
- Bedroom 2: Bedroom 2.
4.36m x 2.81m
Large double bedroom with fitted wardrobes and carpet floor.
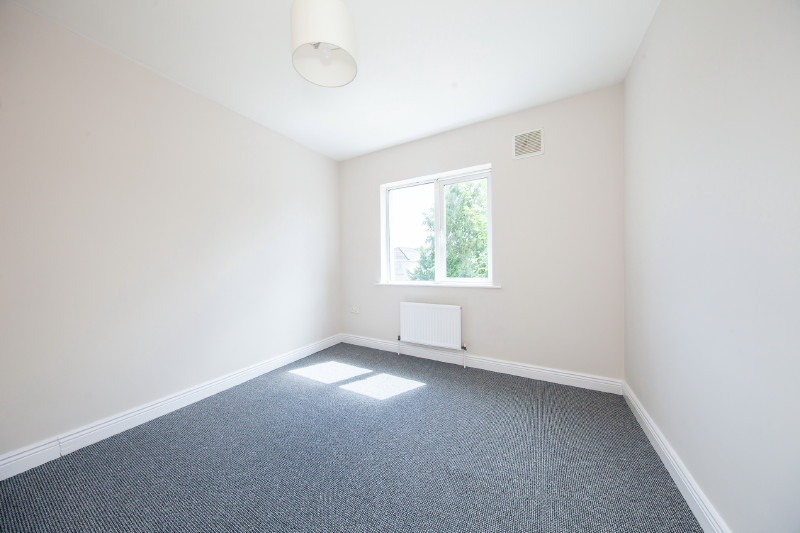
- Bedroom 3: Bedroom 3.
3.41m x 2.98m
Double bedroom with fitted wardrobes and carpet floor.
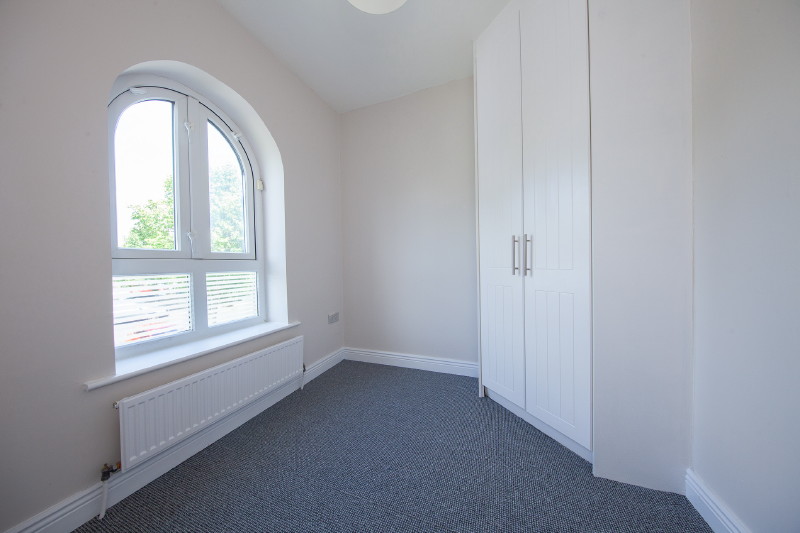
- Bedroom 4: Bedroom 4.
2.59m x 2.43m
Single bedroom with fitted wardrobes and carpet floor.
- Living Room: Living Room
5.28m x 4.26m
Bright stunning room with carpet floor and Feature fireplace.
- Dining Room: Dining Room
3.41m x 3.01m
With carpet floor and patio door to raised deck and south facing garden.
- Kitchen: Kitchen/Dining area
6.72m x 2.70m
Modern fully fitted kitchen with lino floors and tiled splash.
Dining area with lino floor and door to back garden.
- Bathroom: Family Bathroom
1.98m x 1.83m (5.77 x 7)
Fully fitted with bath and shower over, w.c, and w.h.b.
- Hall: Entrance Hallway
4.55m x 1.50m
With wooden floor with alarm control panel, guest w.c with wooden floor and window.
Guest toilet 1.71m x 0.87m
With lino floor, w.c. and w.h.b.
- Outside: South facing rear garden with deck.
Location Map
QR Code