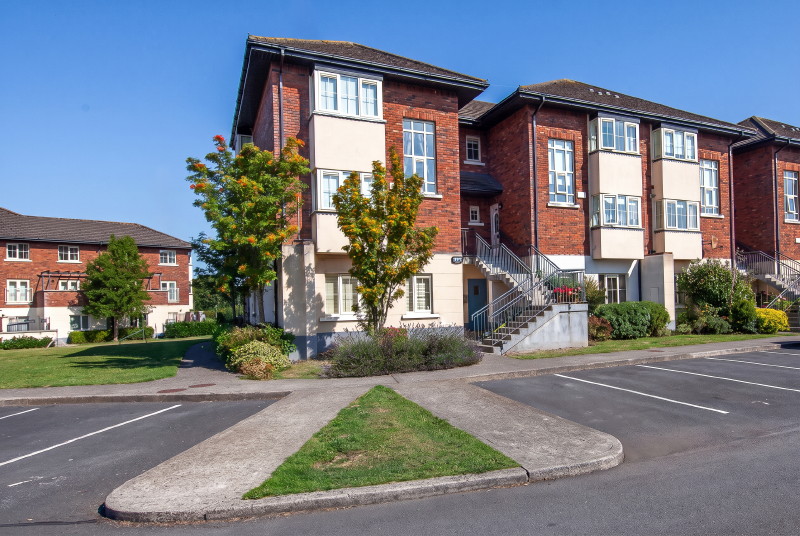
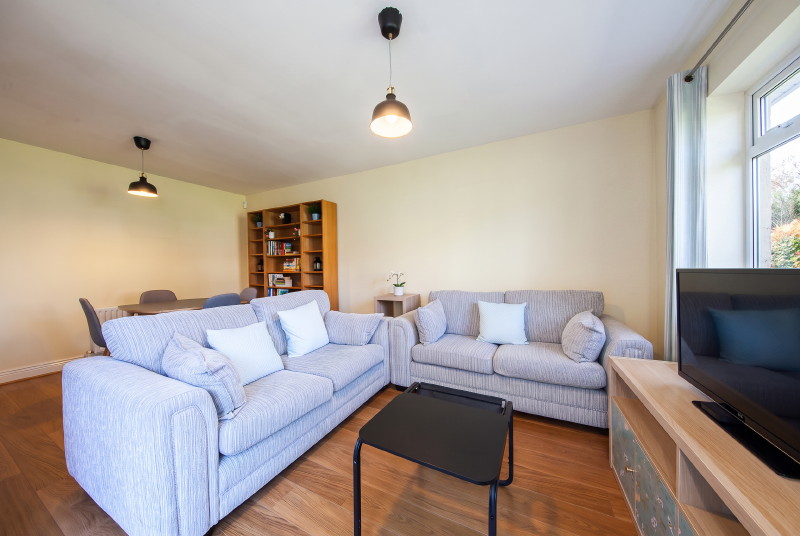
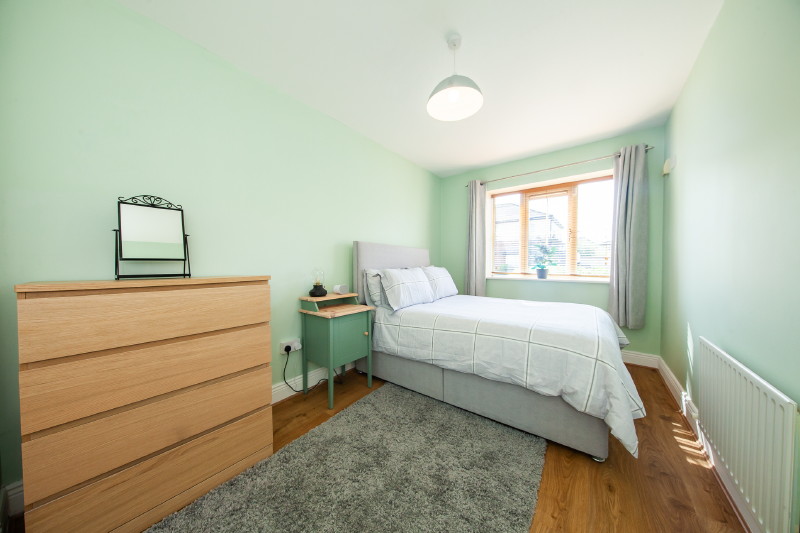
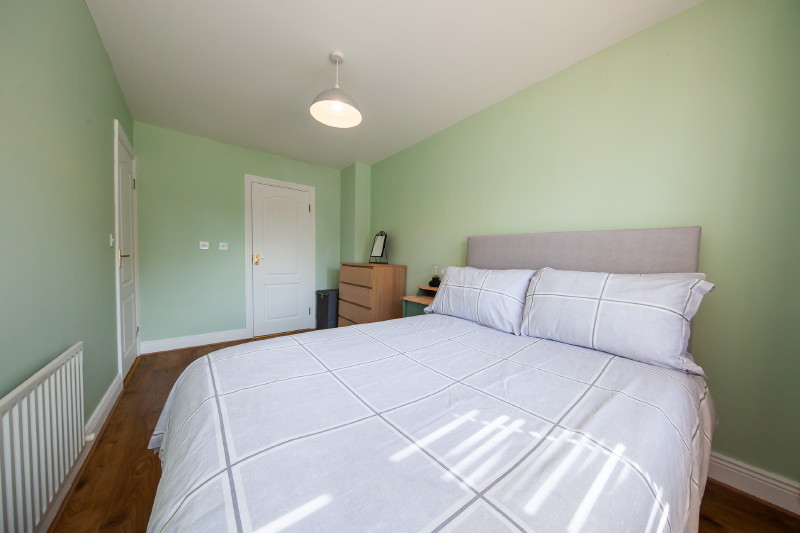
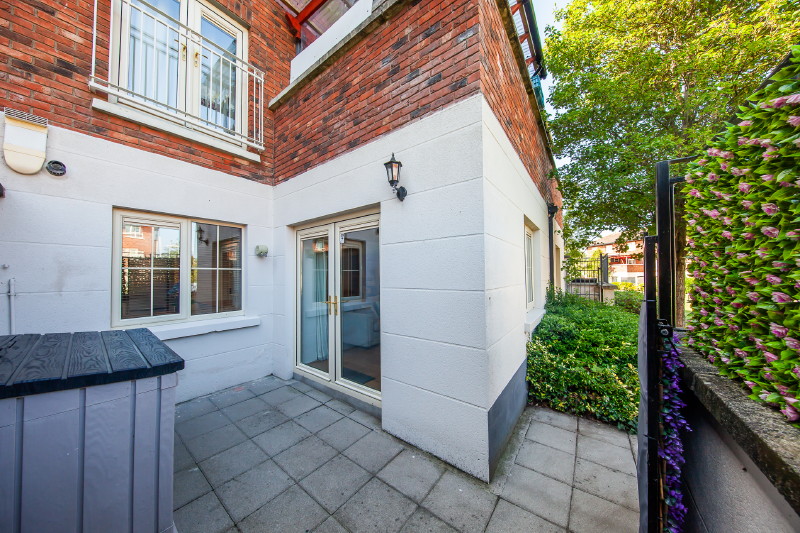
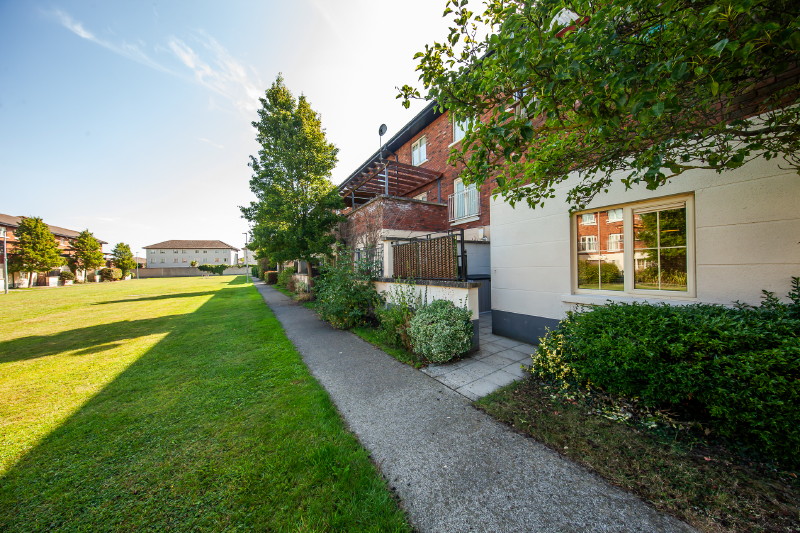
- Description: Duffy Auctioneers take great pleasure in bringing to the market this stunning B rated architect designed own door two bed property which is located in this highly desirable residential development just off the R121 and just a stone's throw from Tyrrelstown shopping centre with its excellent amenities and stores. Well-proportioned accommodation coupled with stylish interiors combine to entice a variety of discerning purchasers. Accommodation briefly comprises of entrance hallway with wooden floor, superb open plan living room with wooden floor and patio doors to the east facing patio. Off to living room you have a stunning fully fitted kitchen/dining area with wooden floor. There are two large bedrooms with master en-suite and wooden floor plus a newly fitted fully tiled family bathroom with shower cubicle. This superb location is only minutes away from all local amenities and services including Tyrrelstown Shopping Centre, the M50/N3 Motorway, and a host of local amenities such as schools, shops, and frequent public transport links to the city centre. Viewing is highly recommended!
- Area: 67
- Features:
Superb B rated two bed family home.
In excellent condition with many extras included in the sale.
Two large bedrooms with and wooden floor.
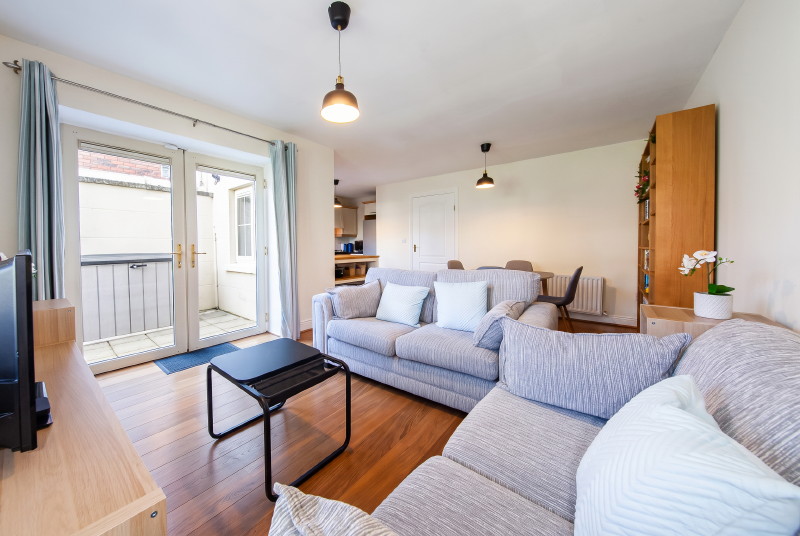
Superb Living room with wooden floor and patio door to patio area.
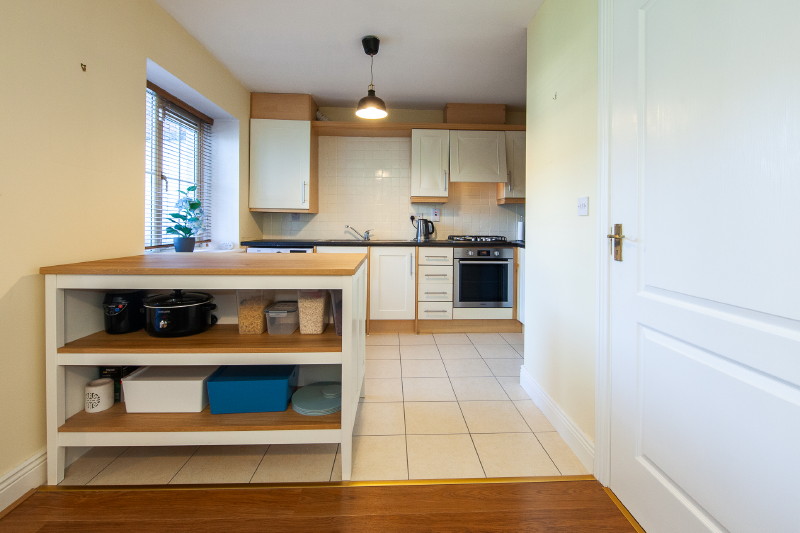
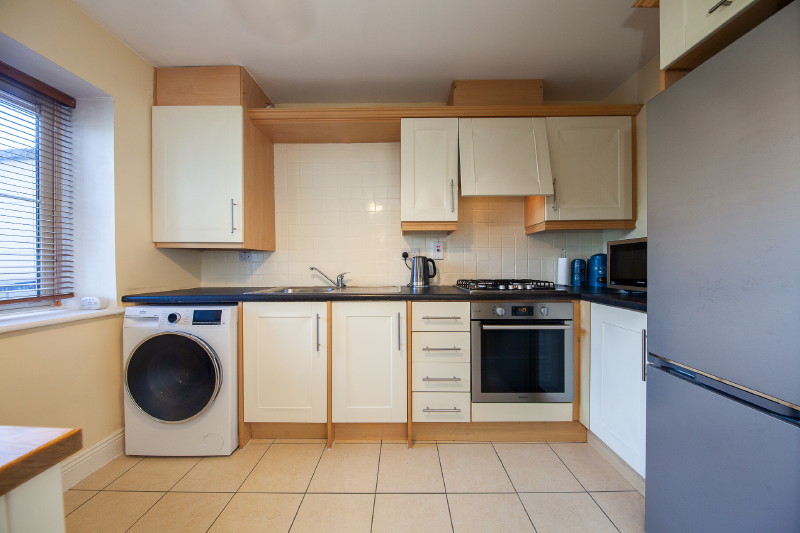
Fully fitted kitchen with tiled floor and splashback.
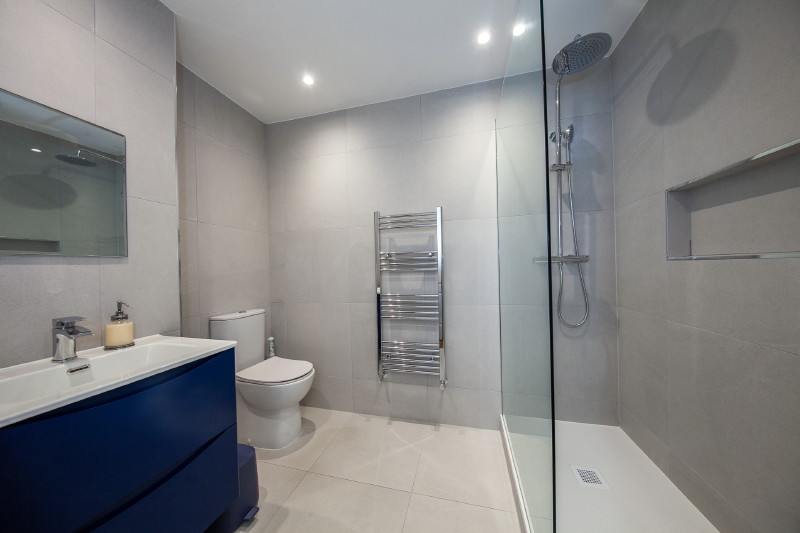
Newly fitted fully tiled family bathroom with shower cubicle.
Gas central heating.
Double Glazed windows.
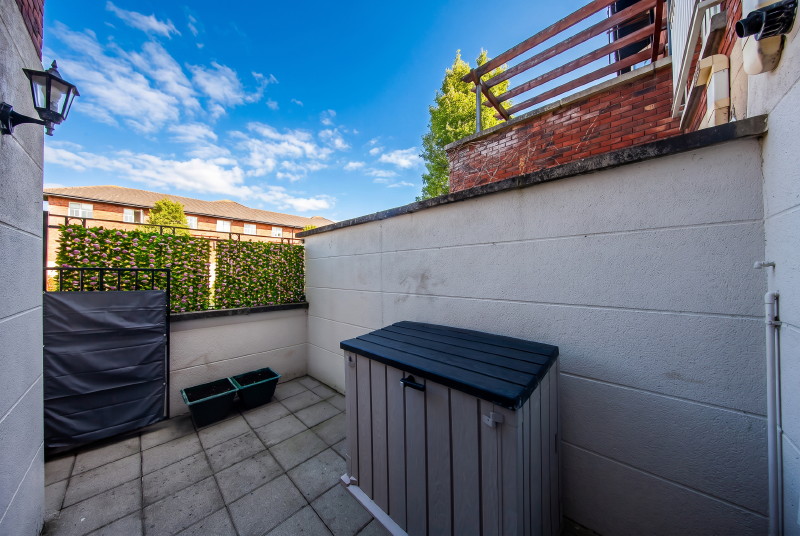
Large patio east facing.
Excellent Location close to shops schools and public transport.
Management Fee €652 p.a.
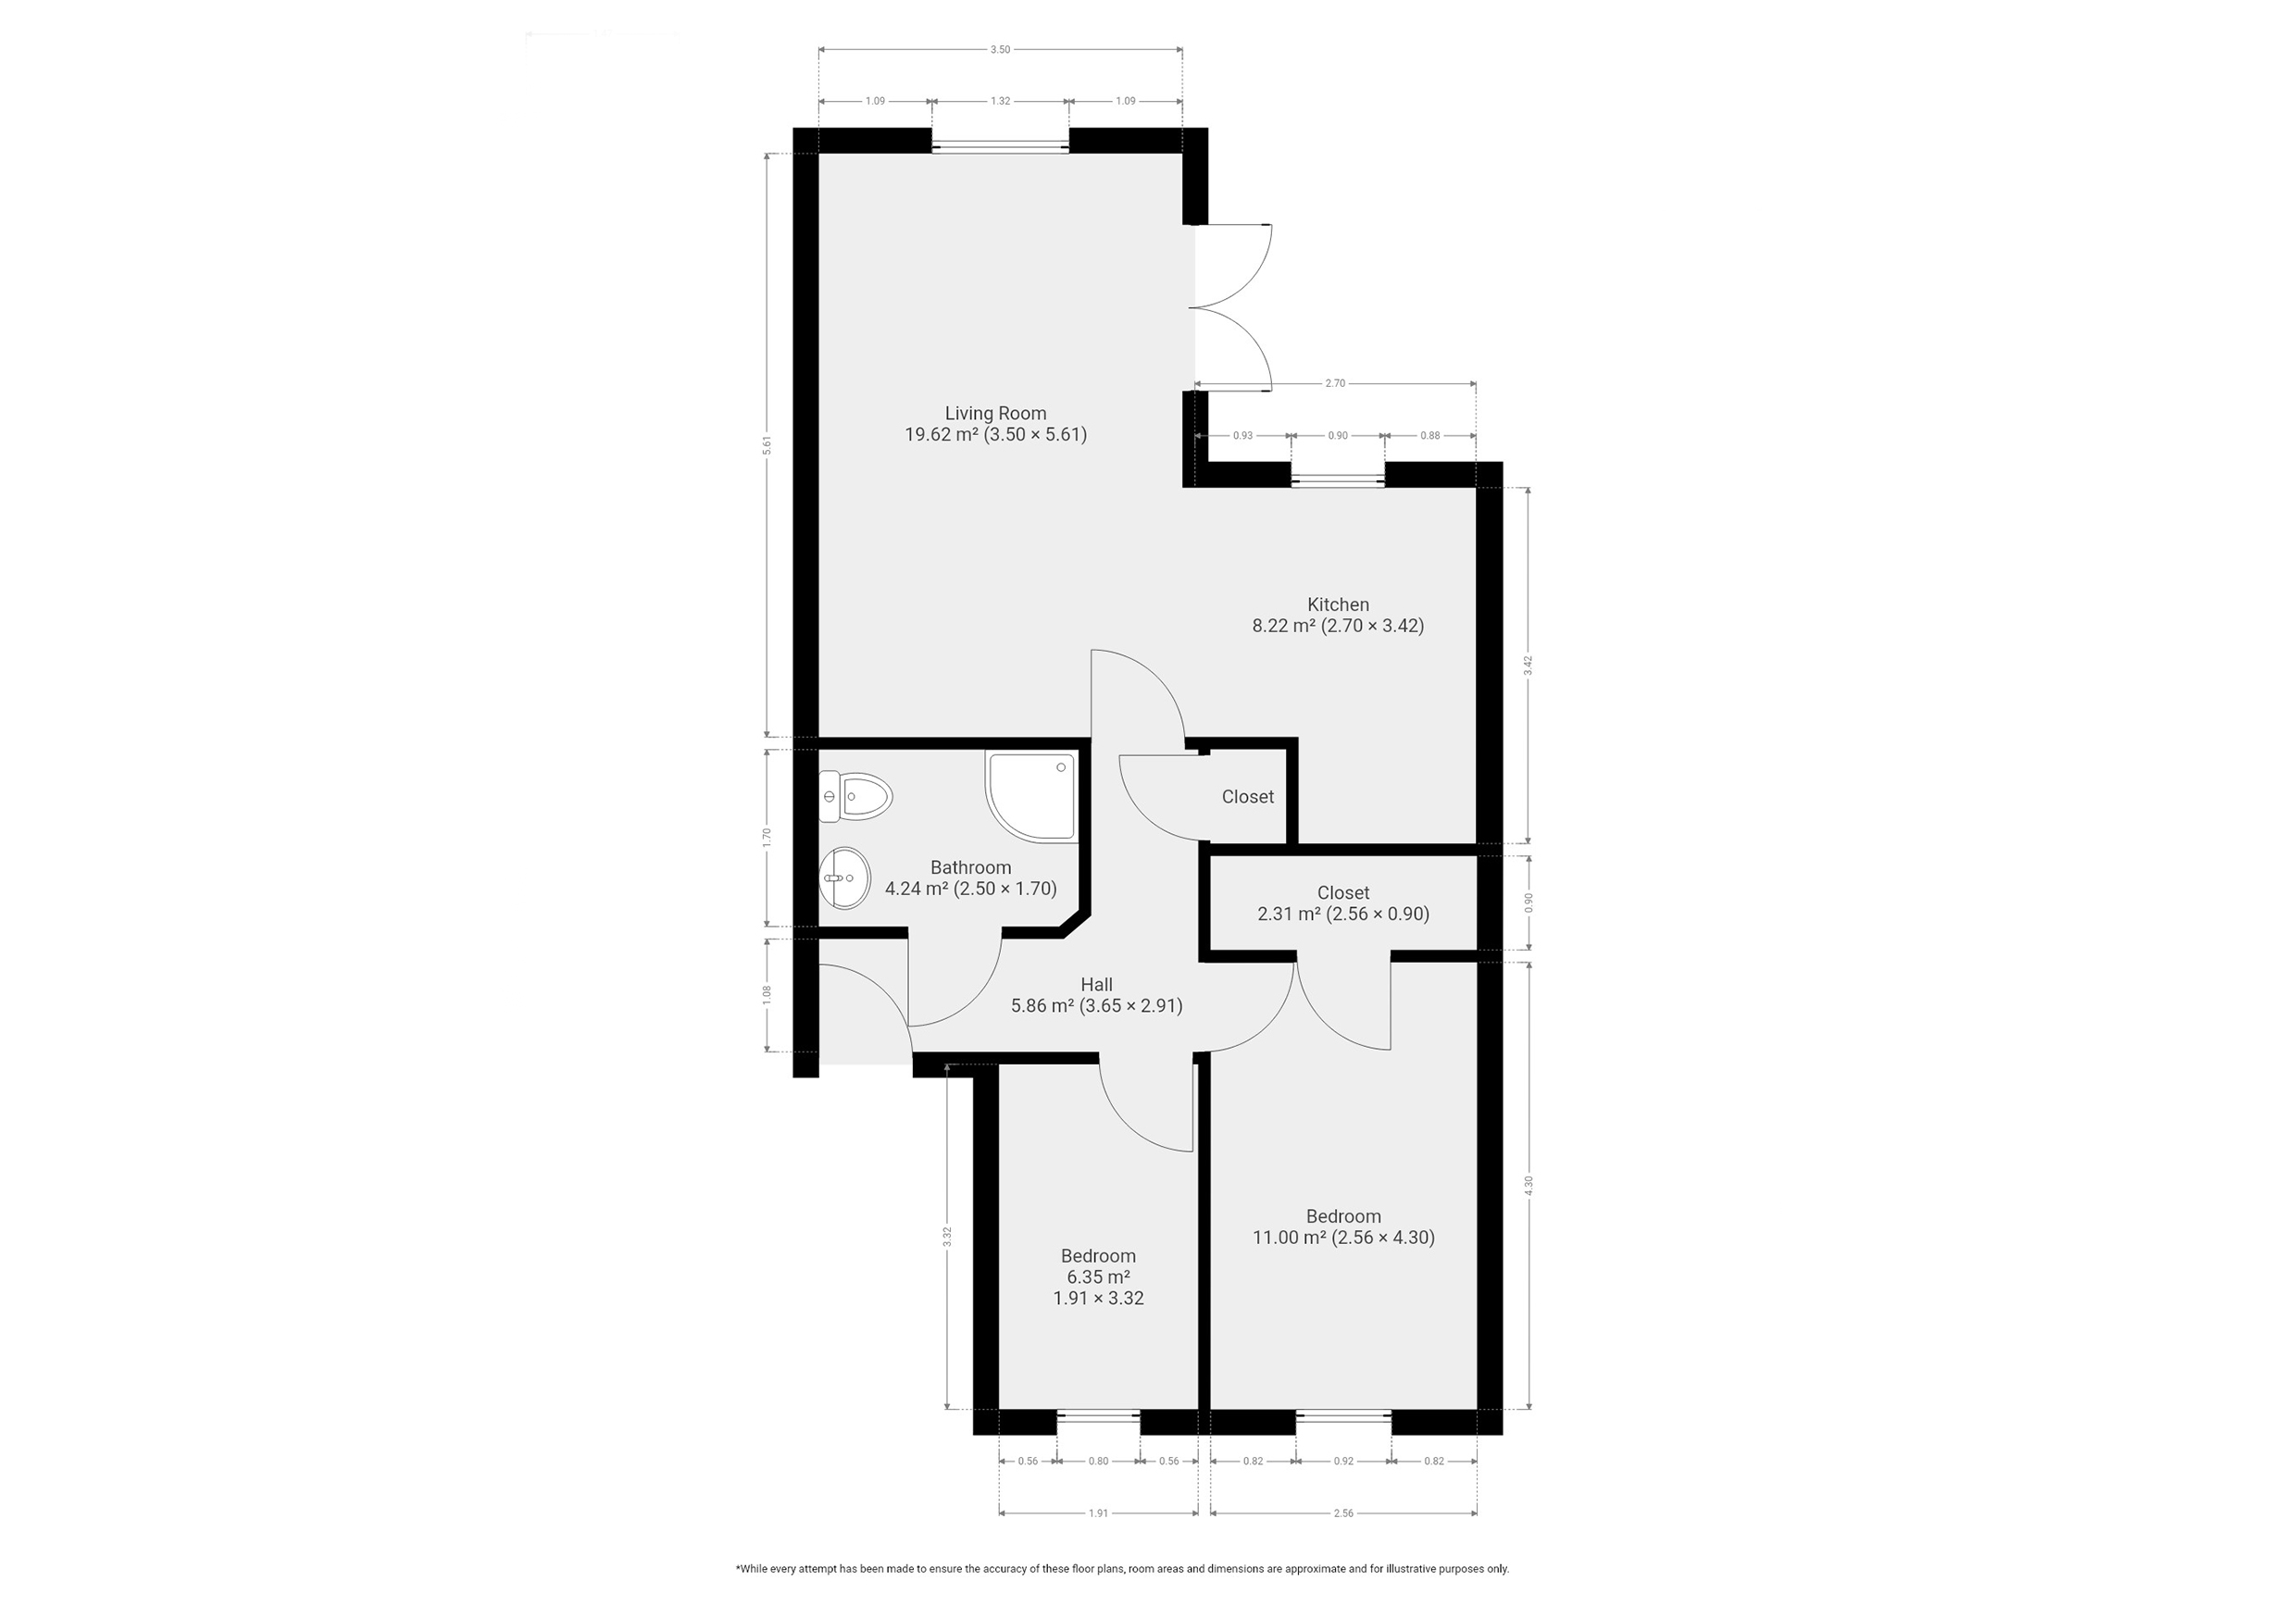
- Bedroom 1: Bedroom 1. (4.36m x 2.49m)
Large double bedroom with wooden floor and ensuite bathroom.
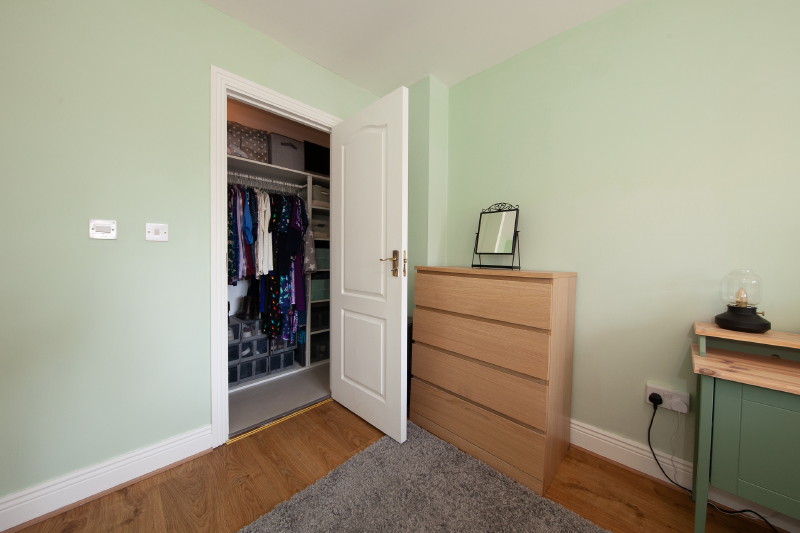
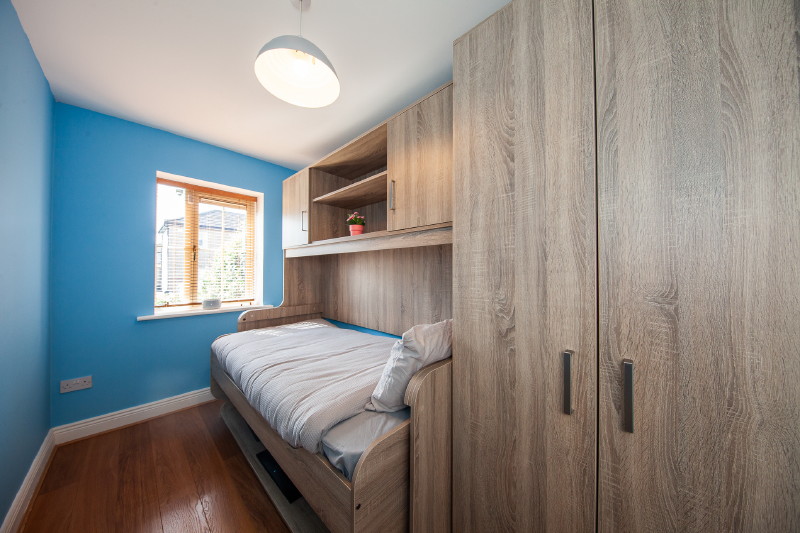
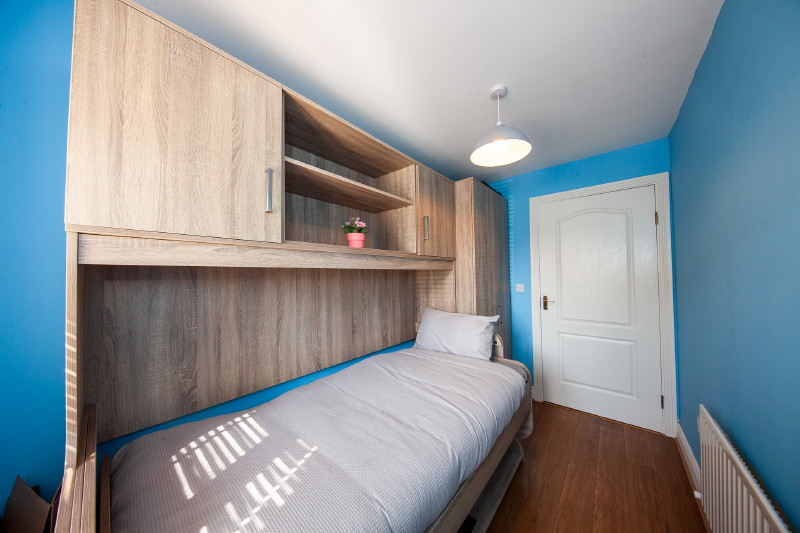
- Bedroom 2: Bedroom 2. (3.40m x 1.92m)
Single bedroom with free standing wardrobe/desk and wooden floor.
- Living Room: Living room (3.77m x 3.28m)
Stunning living room with wooden floor and patio door to patio area.
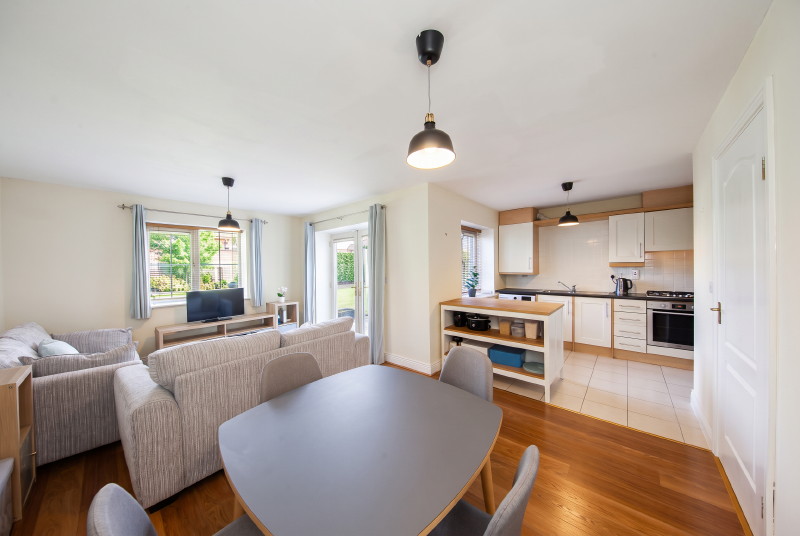
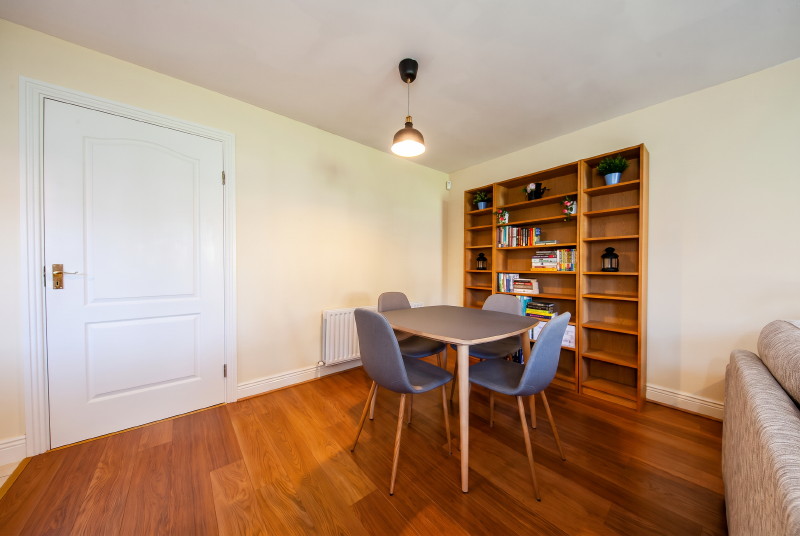
- Dining Room: With wooden floor, open plan to living room.
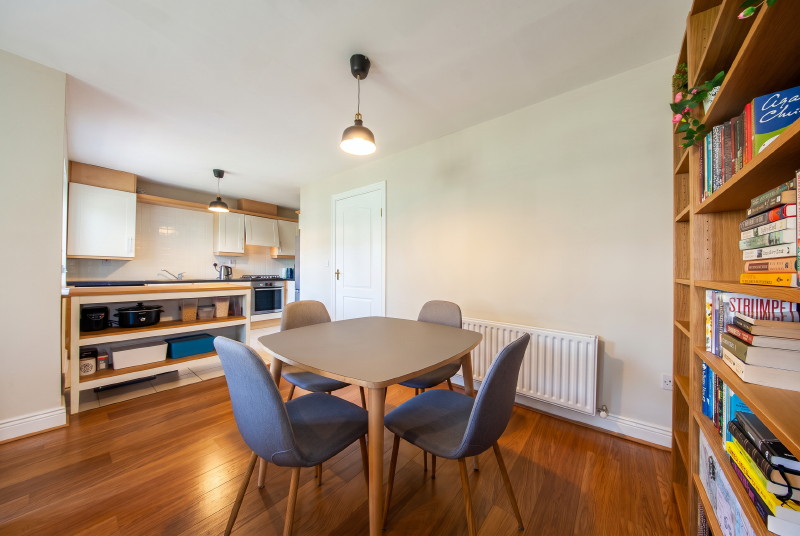
- Kitchen: Kitchen/Dining area (6.23m x 2.38m)
Fully fitted Kitchen/dining room with tiled floor, ample wall, and floor units.
Dining area with wooden floor.
- Bathroom: Family Bathroom. (2.64m x 1.73m)
Newly fitted family bathroom comprising of shower cubicle, W.C., and w.h.b.
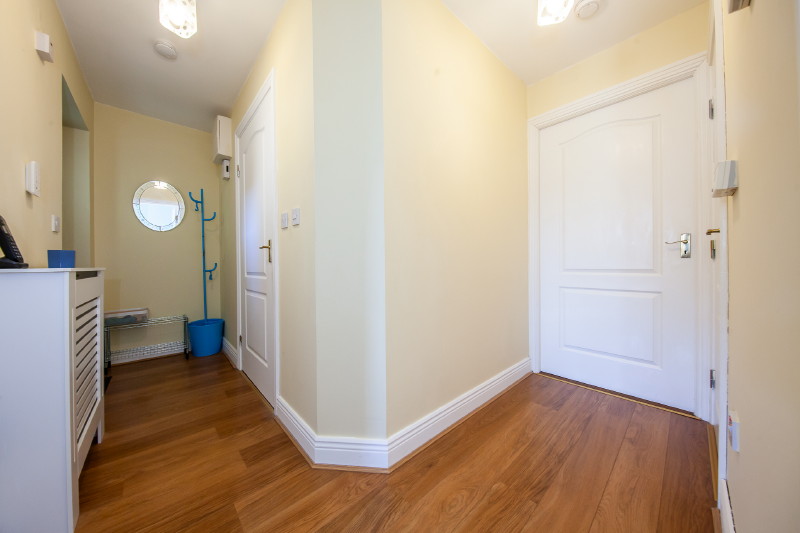
- Hall: Entrance hallway (3.68.m x 1.04m)
Entrance hallway with wooden floor.
- Outside: Gated patio area to the rear.
Location Map
QR Code