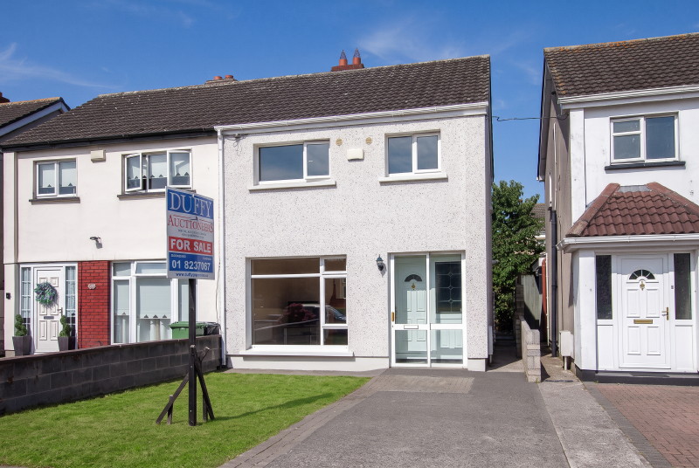
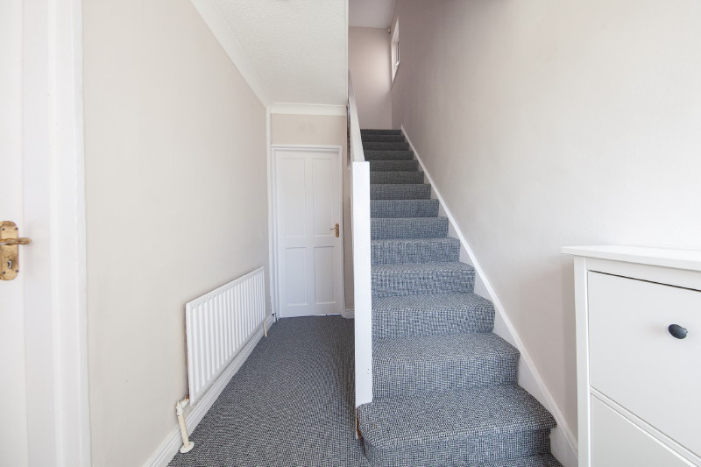
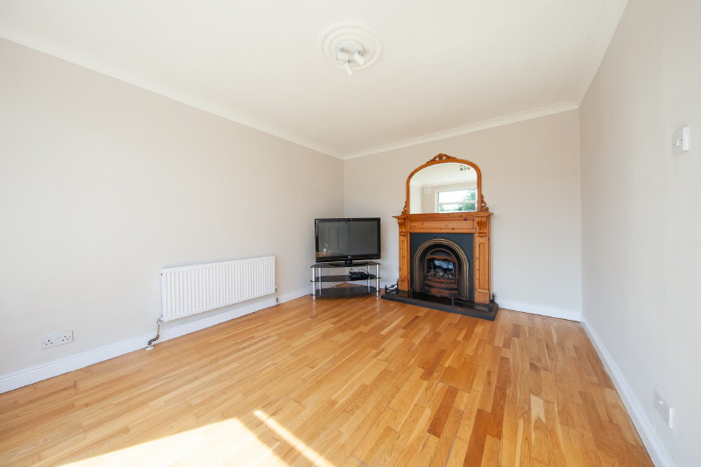
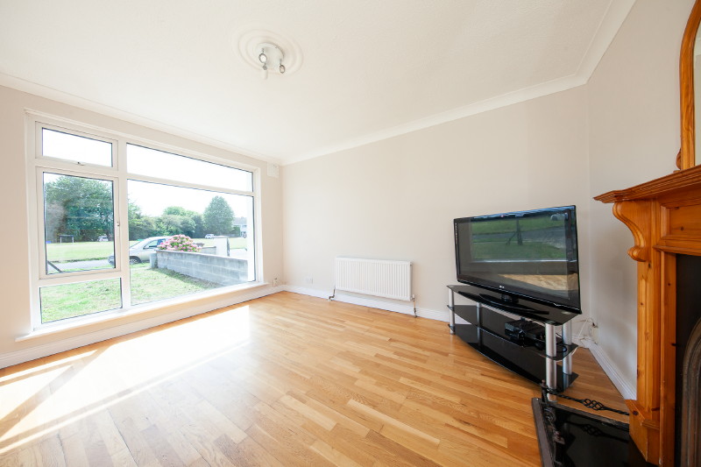
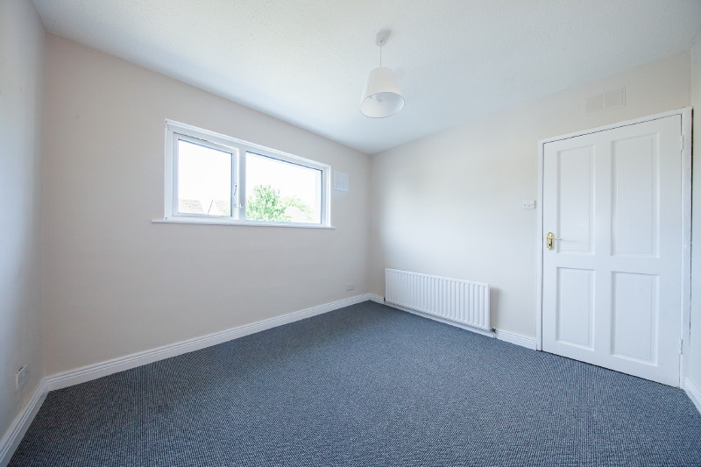
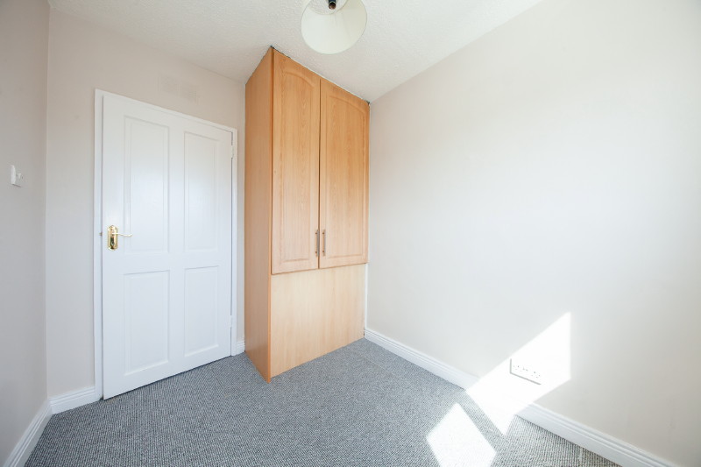
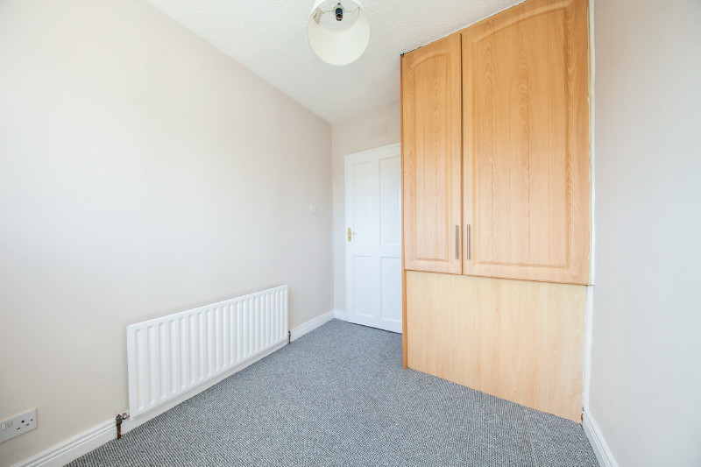
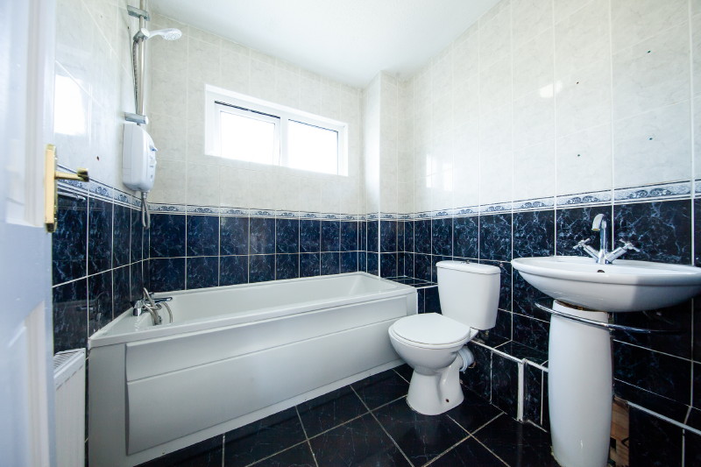
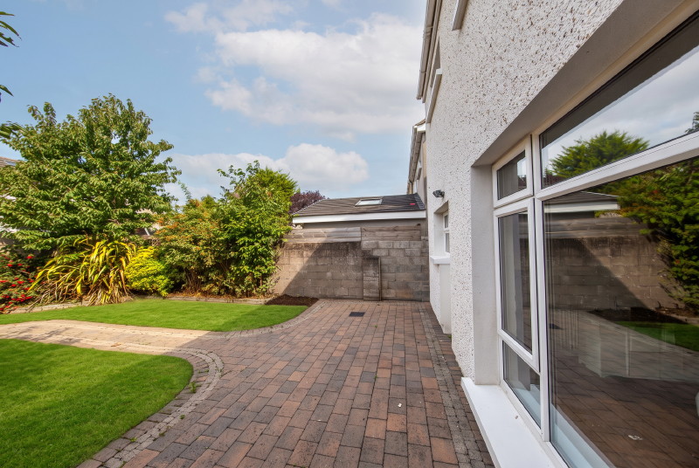
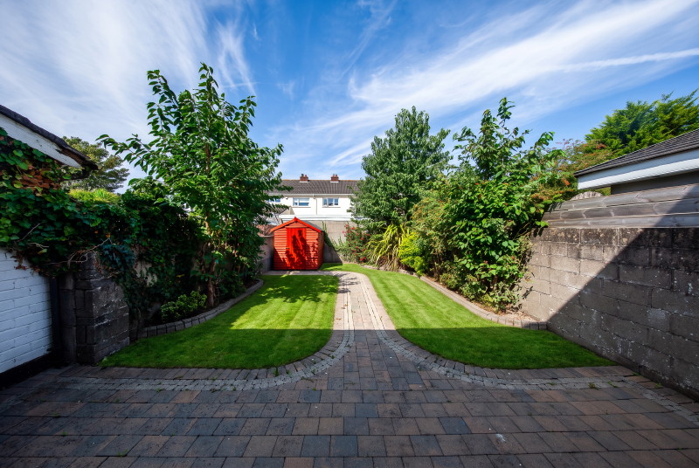
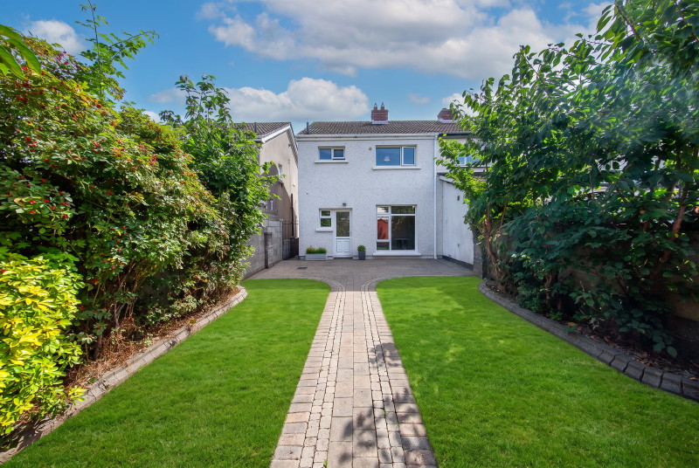
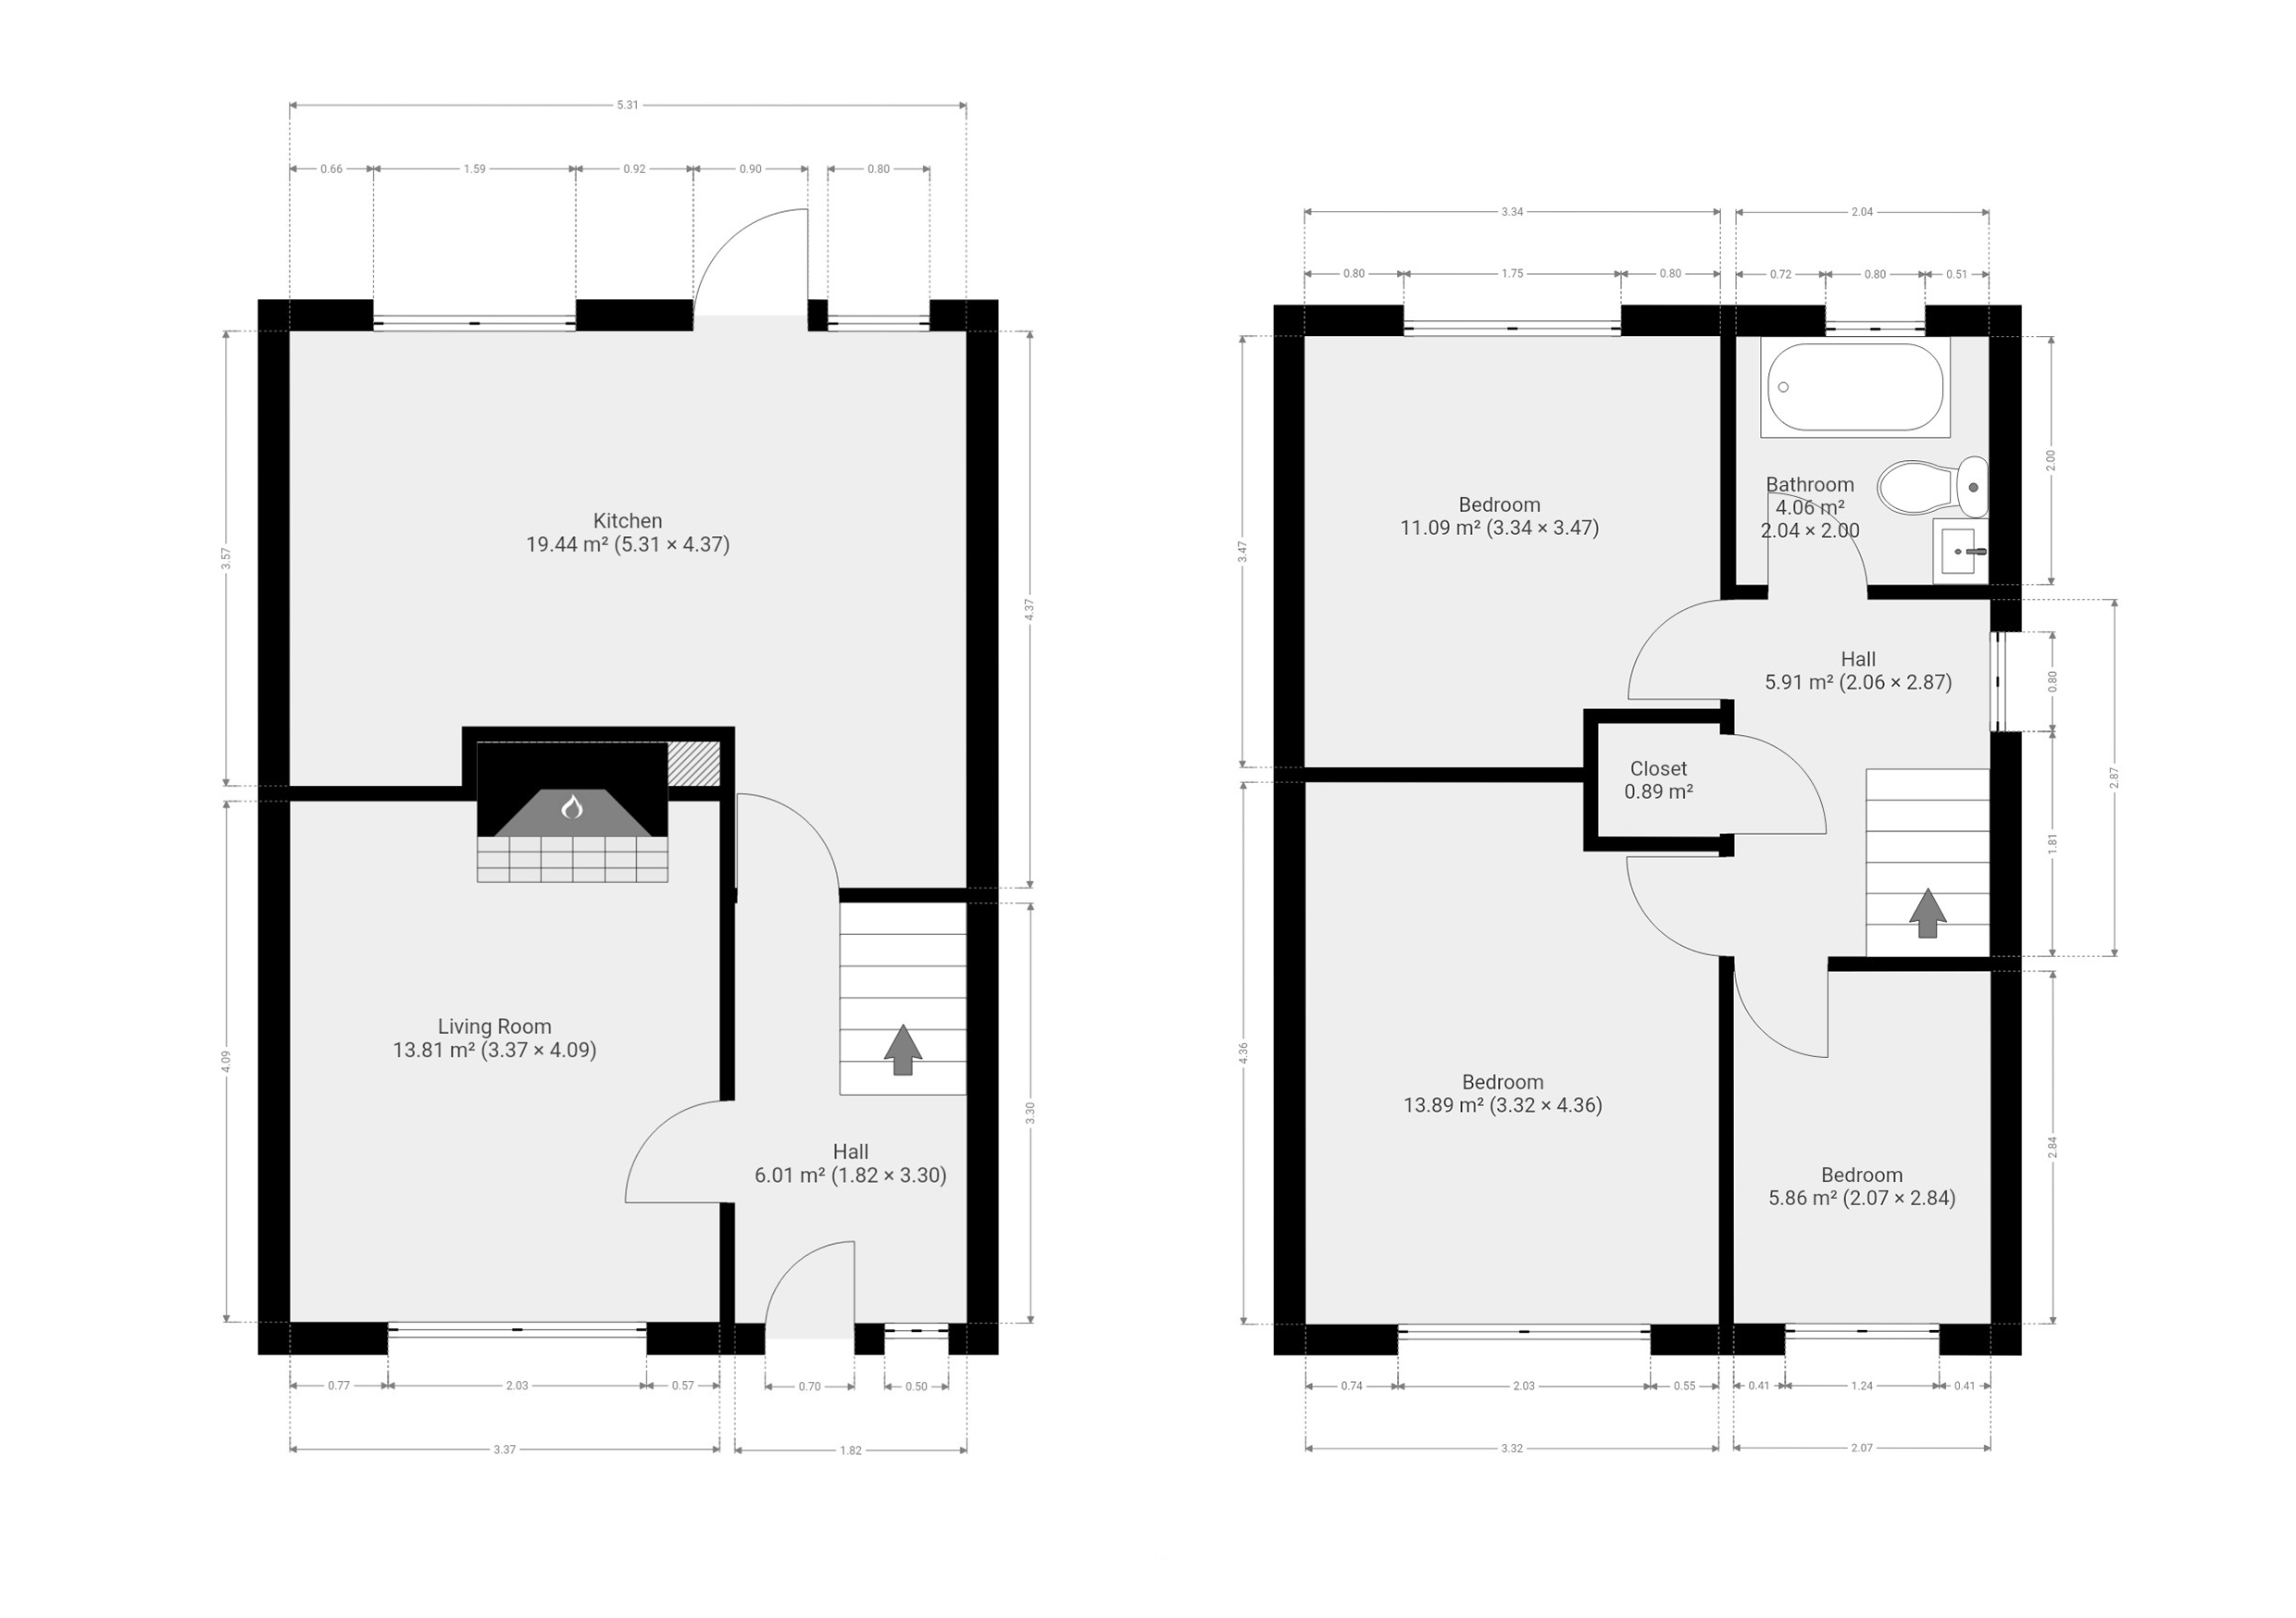
- Description: Duffy Auctioneers take great pleasure in bringing to the market this superb B rated three bed semi-detached family home superbly located on a mature cul de sac in this highly desirable location just off Snugborough road and a short stroll to shops and schools. Presented in walk in condition and finished to a high standard throughout this stunning property enjoys spacious accommodation benefitting from plenty of natural light and surrounded by a fully landscaped garden. This unique family home has been designer decorated with taste and flair throughout and boasts bright and spacious accommodation of c 893 sq. ft. This superb location is only minutes away from all local amenities and services including the Blanchardstown Shopping Centre and The M50/N3 Motorway. Accommodation briefly comprises of entrance hall with carpet floor, large living room with Feature fireplace and wooden floor and a superb, fitted kitchen/dining room with tiled floor and splashback. To the rear you have a wonderful west fully landscaped garden with side entrance. The upstairs accommodation is exceptional boasting three large bedrooms all with fitted wardrobes and a fully fitted family bathroom with bath and shower over. Outside: Driveway with off street parking. The west facing rear garden is private and secure with a gated side entrance. Excellent family home and well worth a view
- Area: 83
- Features:
Beautiful B rated three bed Semi Detached family home (C 893 Sq. Ft.)
In excellent condition with many extras incl in sale
Wonderful living room with feature fireplace and wooden floor.
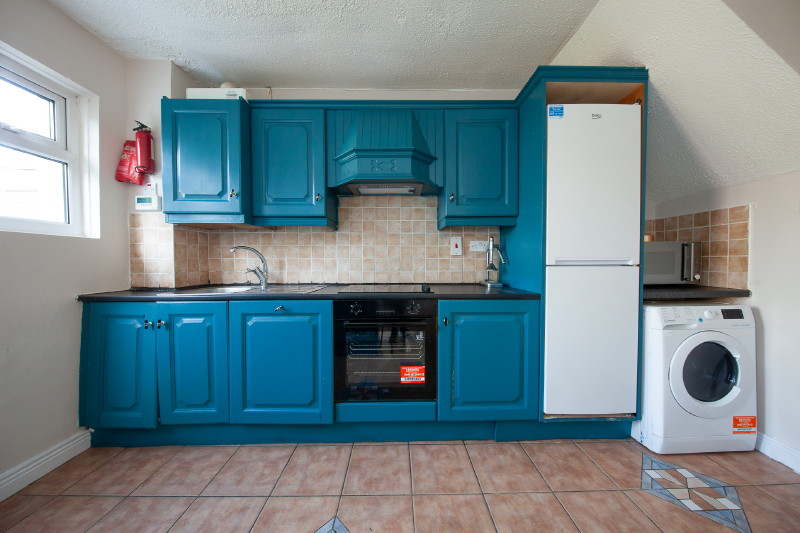
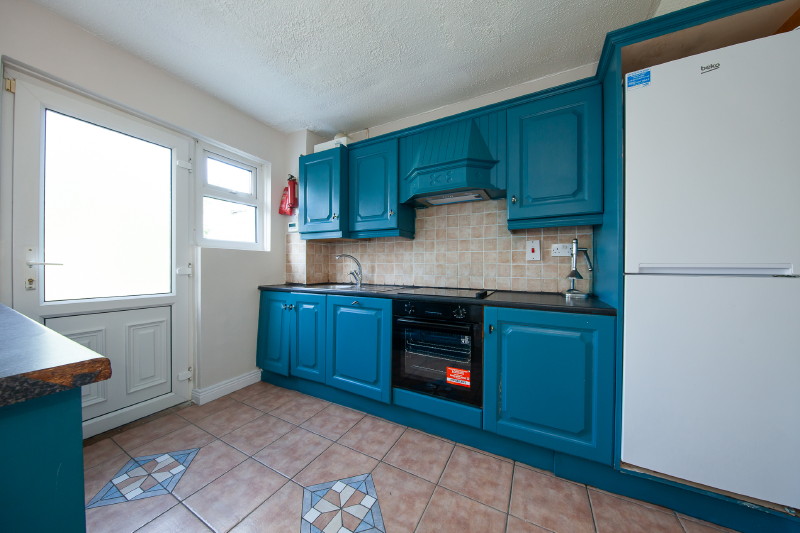
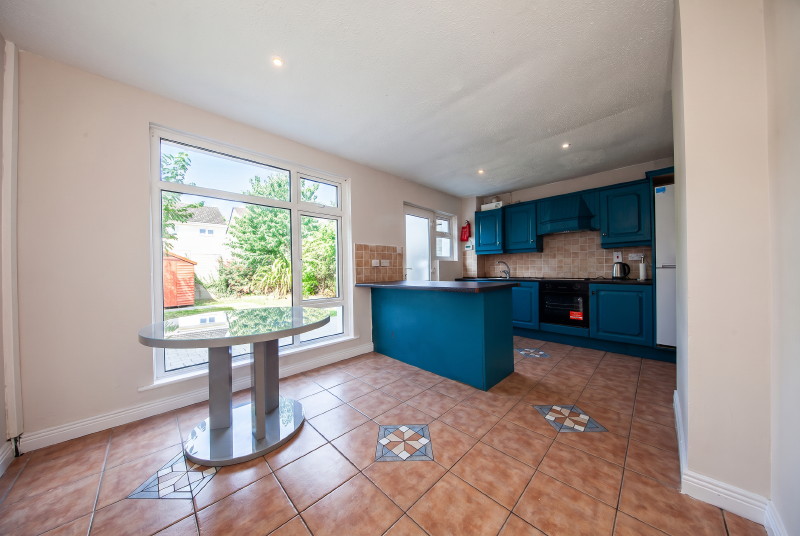
Fully fitted kitchen/dining room with tiled floor and splashback.
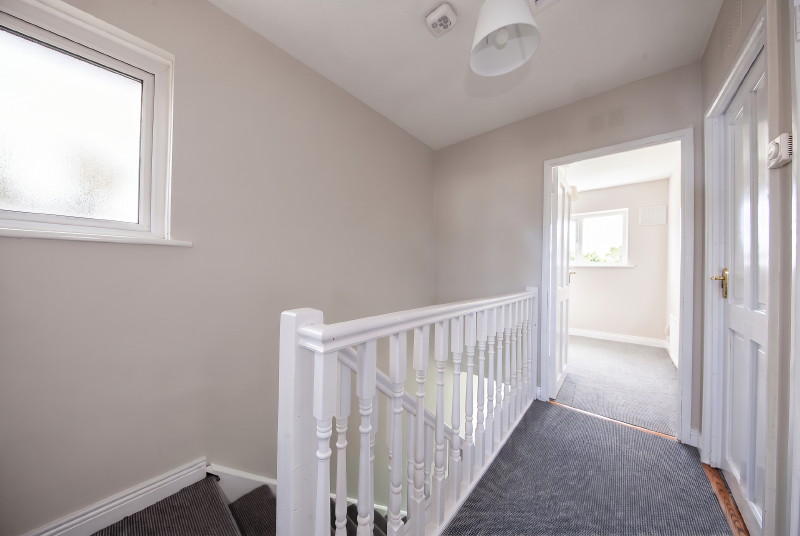
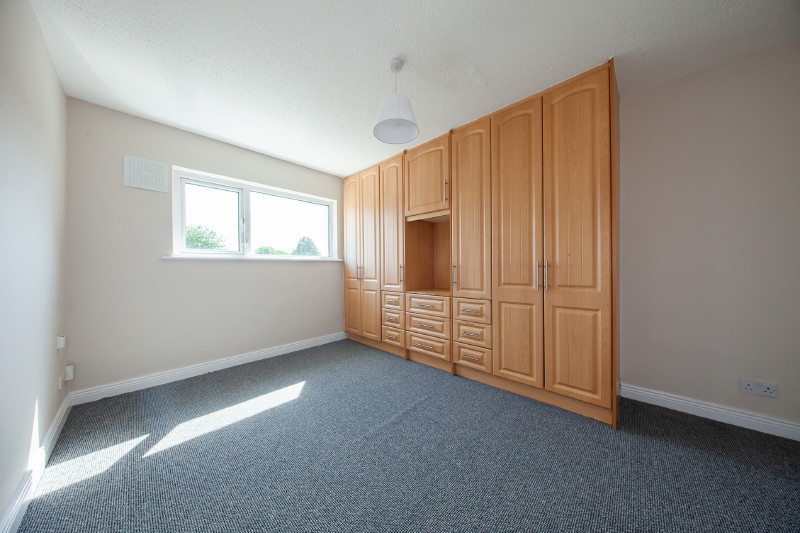
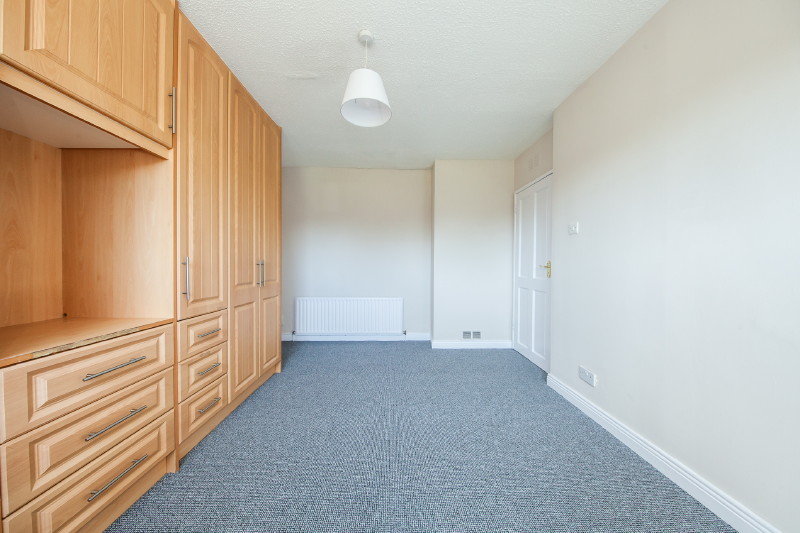
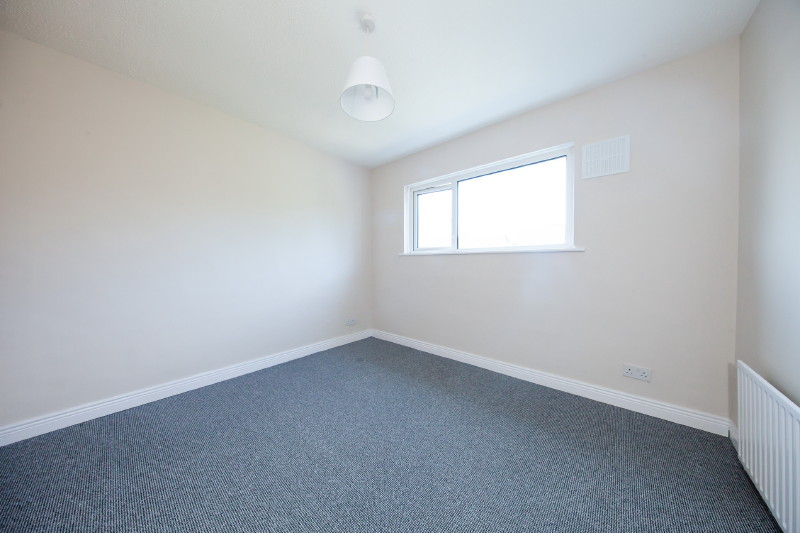
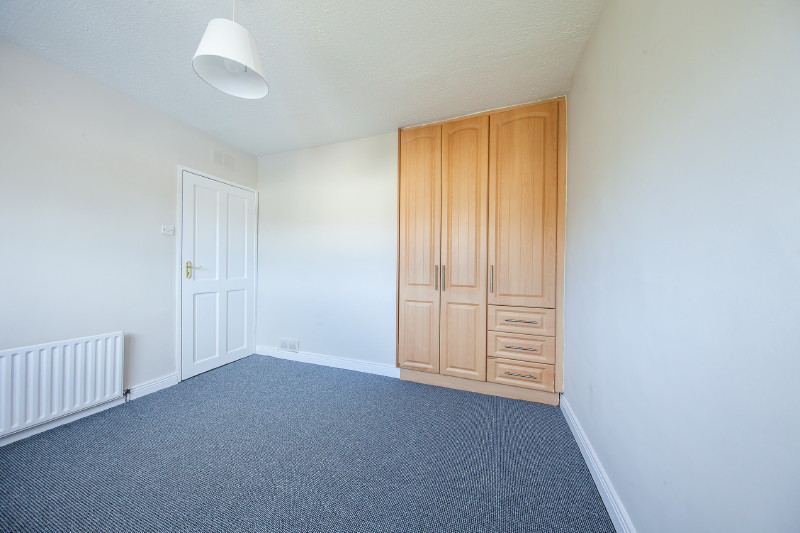
Three large bedrooms, all with fitted wardrobes and carpet floor.
Extensive fully landscaped west facing rear garden with shed.
Fully fitted and fully tiled family bathroom with bath and shower over.
Double glazed windows and doors.
Excellent off-street parking.
Prime residential location on mature cul de sac overlooking a large green.
Within walking distance of Shops and schools.
- Bedroom 1: Master Bedroom.
4.18m x 3.30m
Bright and spacious double bedroom with built in wardrobes and carpet floor
- Bedroom 2: Bedroom 2.
3.27m x 3.05m
Large double bedroom with fitted wardrobes and carpet floor.
- Bedroom 3: Bedroom 3.
2.74m x 2.13m
Single bedroom with fitted wardrobe and carpet floor
- Living Room: Living Room
4.11m x 3.37m
Bright stunning room with wooden floor and Feature fireplace.
- Dining Room: With tiled floor and door to the landscaped garden with shed.
- Kitchen: Kitchen/Dining area
5.31m x 3.45m
Large fitted kitchen/dining area with tiled floors and splash back.
Back door to west facing landscaped garden with shed.
- Bathroom: Family Bathroom
1.98m x 1.95m
Fully tiled family bathroom, with bath and shower over, w.c, and w.h.b.
- Hall: Entrance Hallway
3.42m x 1.83m
With carpet floor and under stairs storage.
- Outside: Fully landscaped back garden with shed and side entrance.
Location Map
QR Code