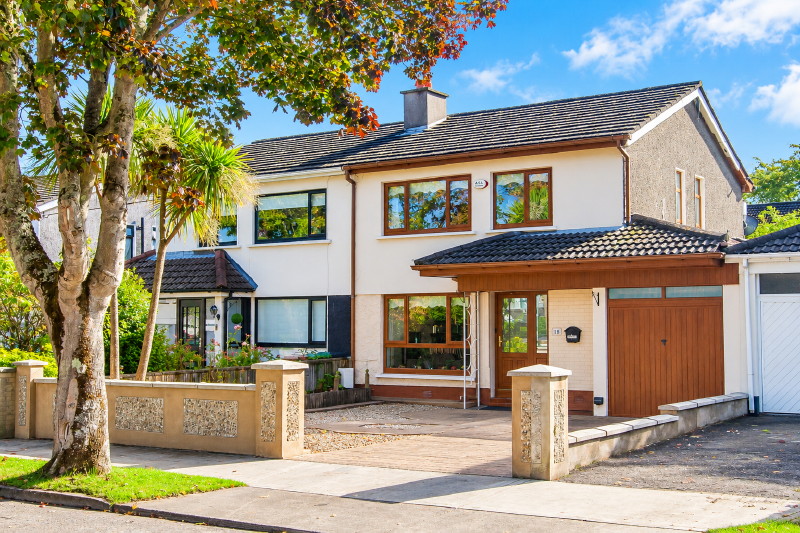
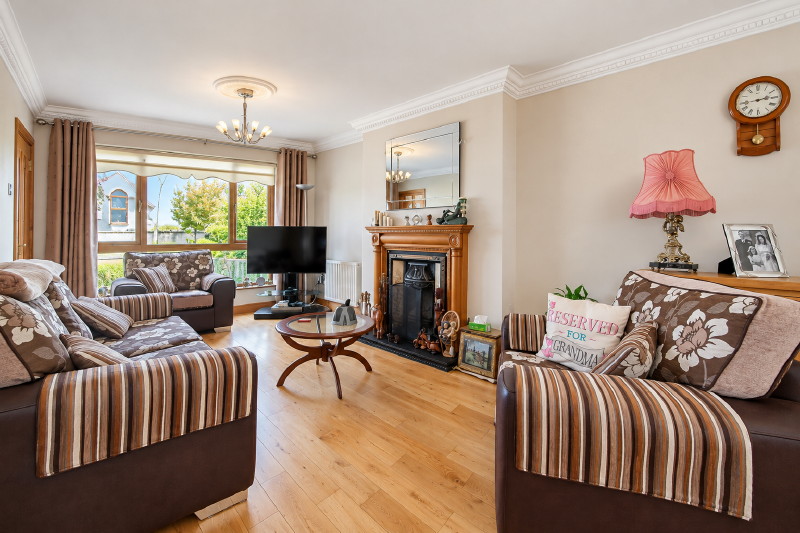
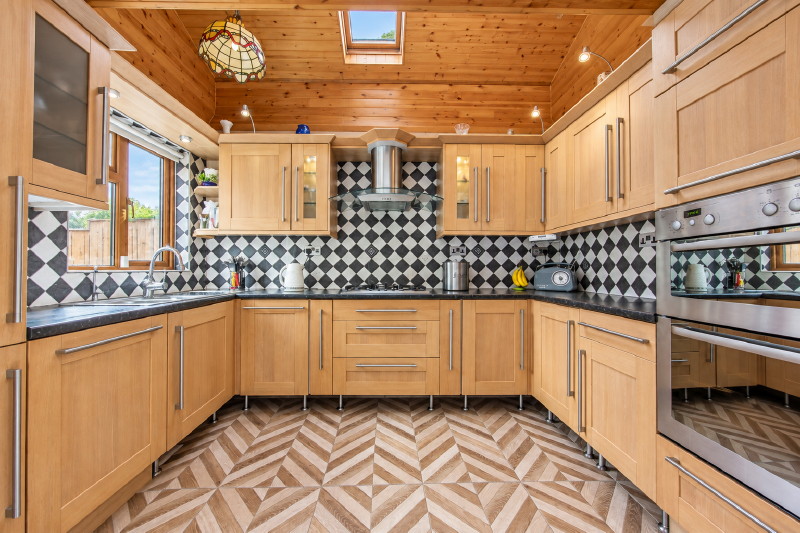
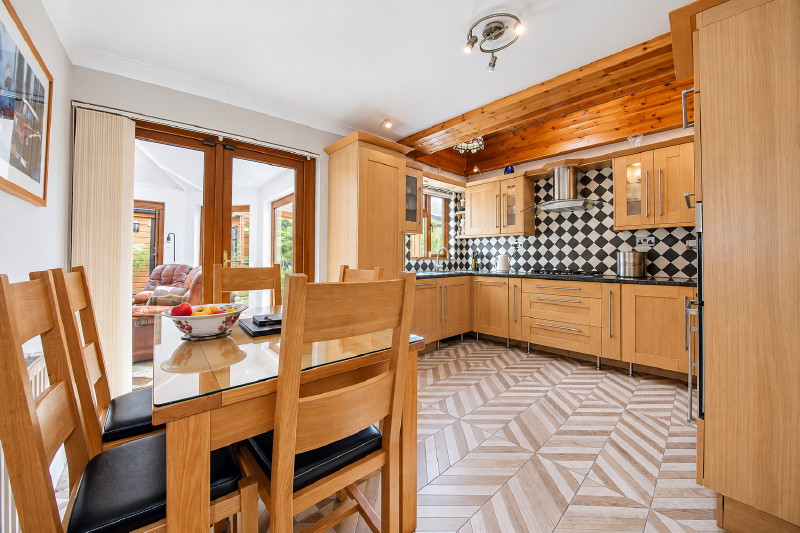
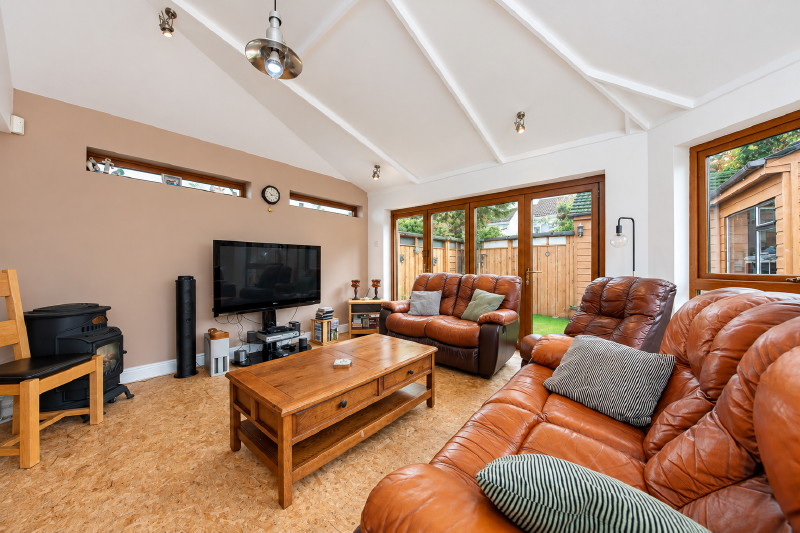
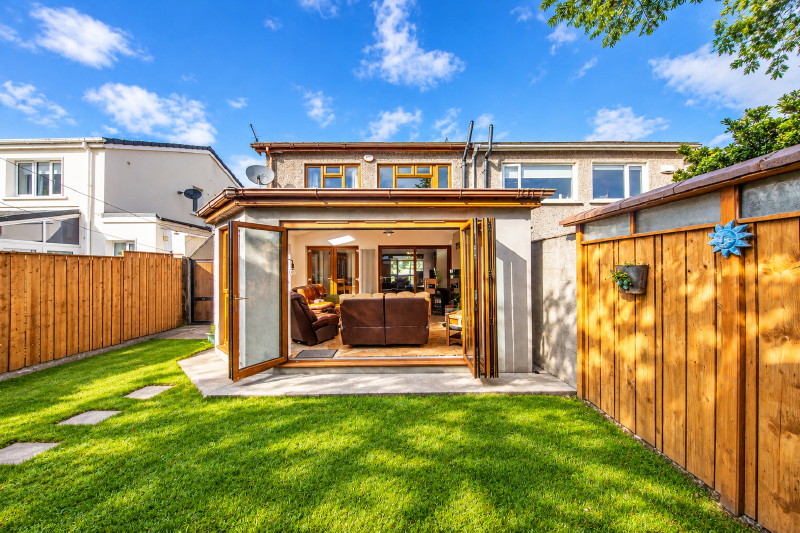
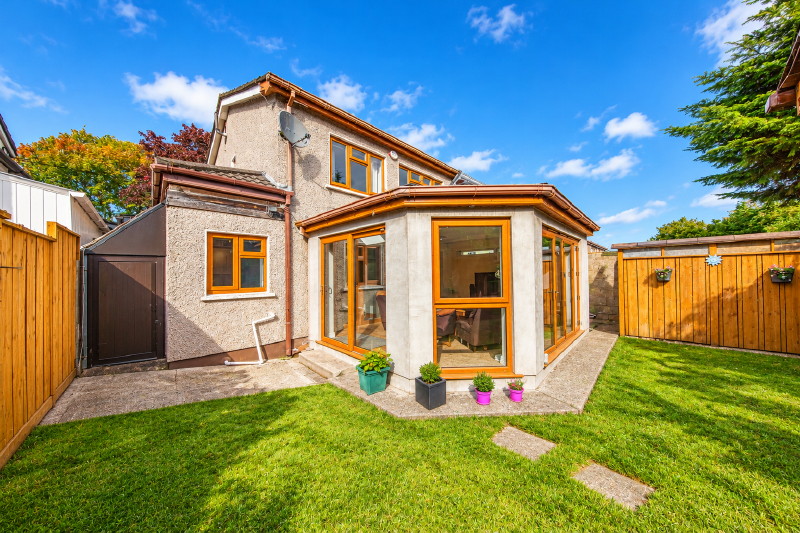
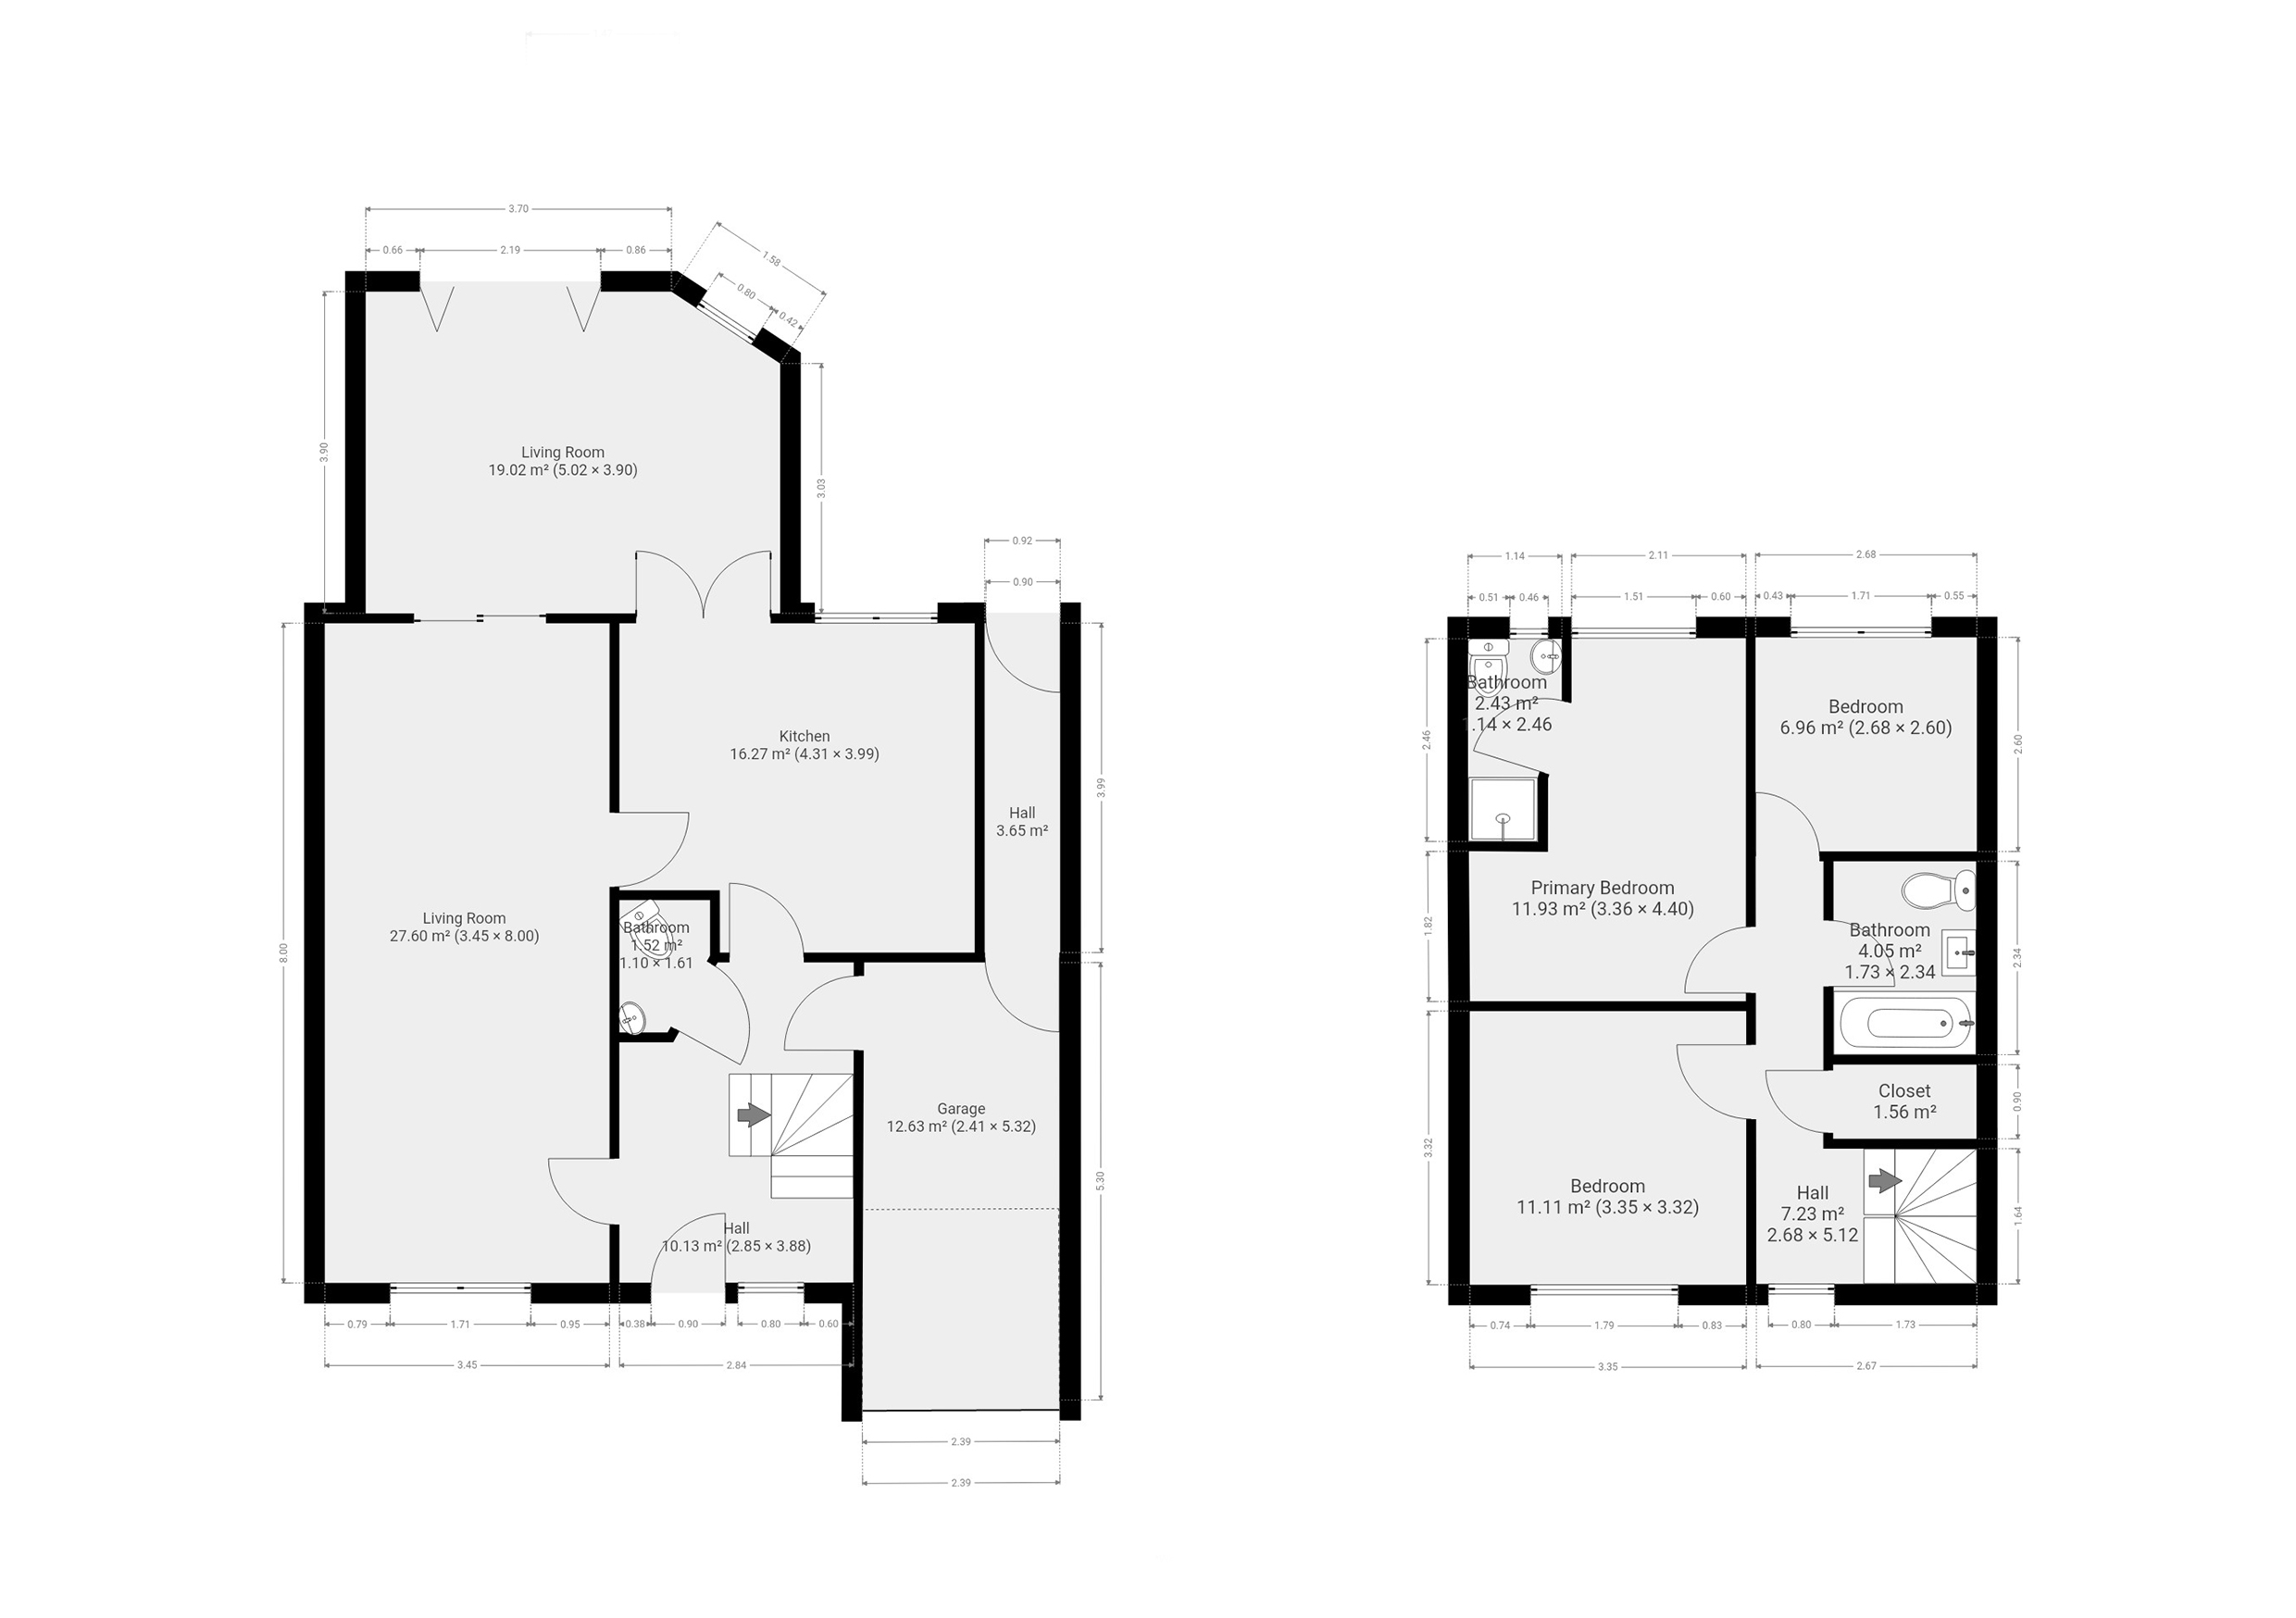
- Description: Duffy Auctioneers take great pleasure in bringing to the market 18 Glenville Road, a stunning B rated three-bedroom family home strategically located on a mature road and a short walking distance of Coolmine train station. This superb residence enjoys a most central location in this mature and settled road just off the Coolmine Road and only a few minutes stroll from schools, shops and many local amenities. Well-proportioned accommodation coupled with stylish interiors combine to entice a variety of discerning purchasers. On entering the property, one is immediately struck by the stunning Living/dining room with solid Oak floor with access via a patio door to the superb south facing sunroom ideal for a growing family. The bright and spacious accommodation of c1358 Sq ft has been recently upgraded and boasts an array of special features to include designer fitted kitchen with porcelain tiled floor, Porcelain tiling in the bathrooms and feature lighting in all rooms. The upstairs accommodation is exceptional boasting three large bedrooms with master en-suite and a fully fitted family bathroom with bath and shower over. Outside the property is further enhanced by a private and secure south facing rear garden that is fully landscaped with two storage sheds. To the front there is off street parking for two cars. This superb location is much sought after due to its close proximity to Castleknock Community College, Coolmine train station, the Blanchardstown Shopping centre and the M50/N3 motorway. Viewing is highly recommended
- Area: 127
- Features:
Stunning B rated three bed family home with garage. C 1358 Sq Ft.
Recently upgraded and In Showroom Condition with many extras included in sale.
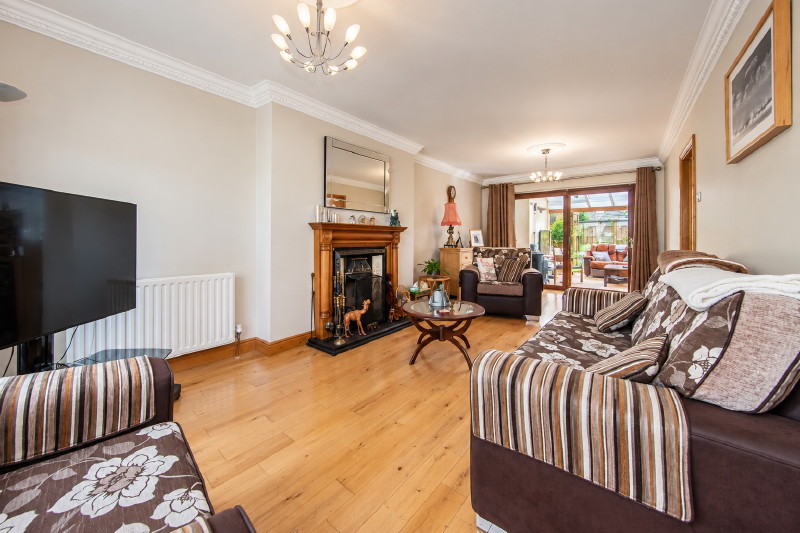
Large living/dining room with feature fireplace and solid oak floor.
Superb designer fitted kitchen with porcelain tiled floor and feature lighting.
Excellent south facing sunroom with wooden floor and bifold doors to the garden.
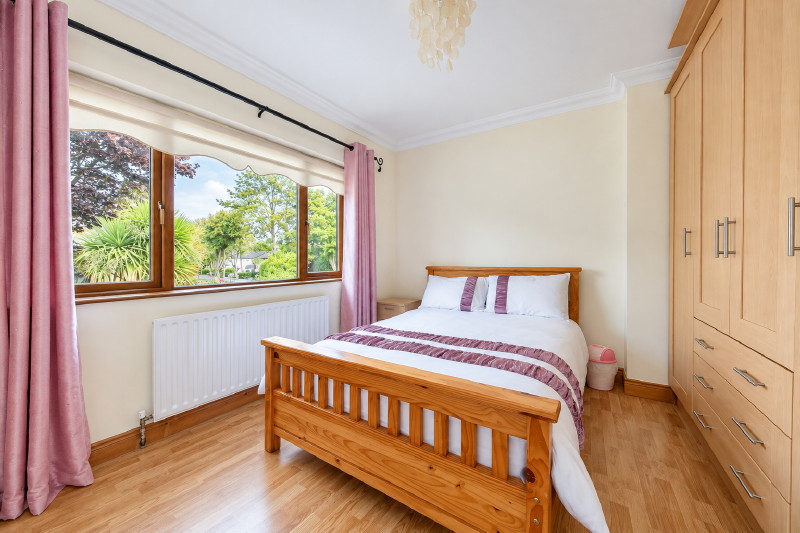
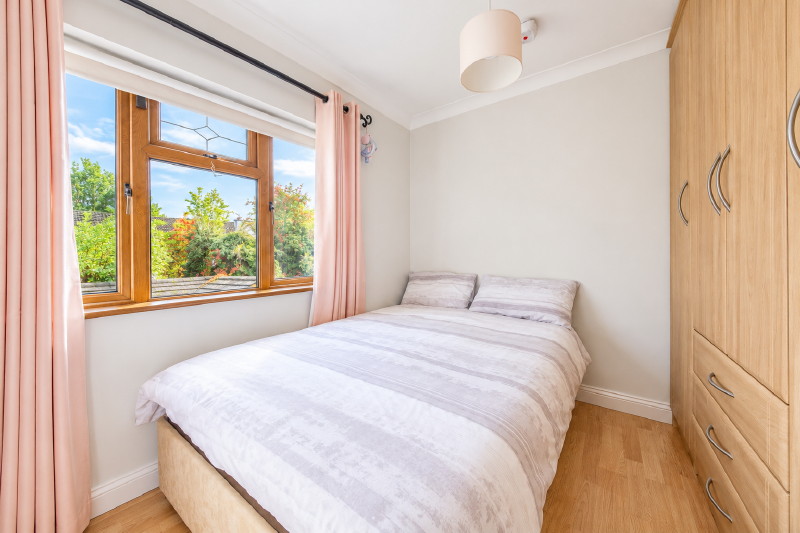
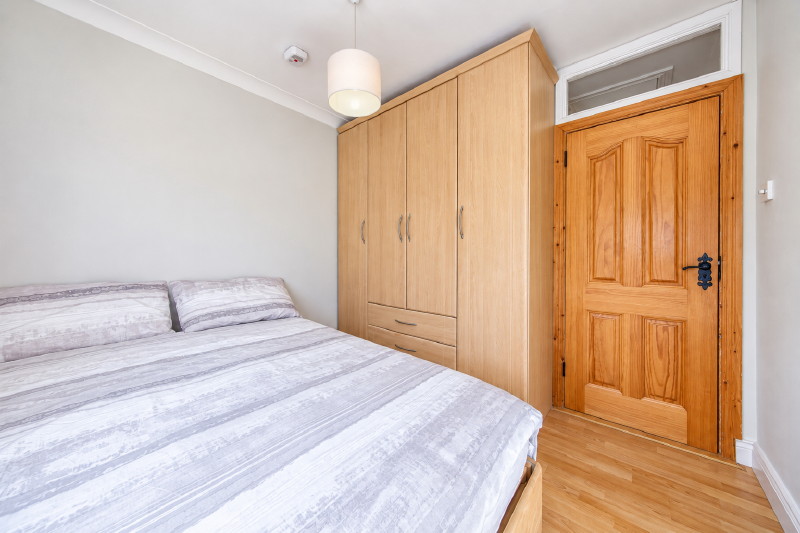
Three double Bedrooms all with fitted wardrobes and wooden floor.
Master bedroom with newly fitted en-suite bathroom, fully tiled.
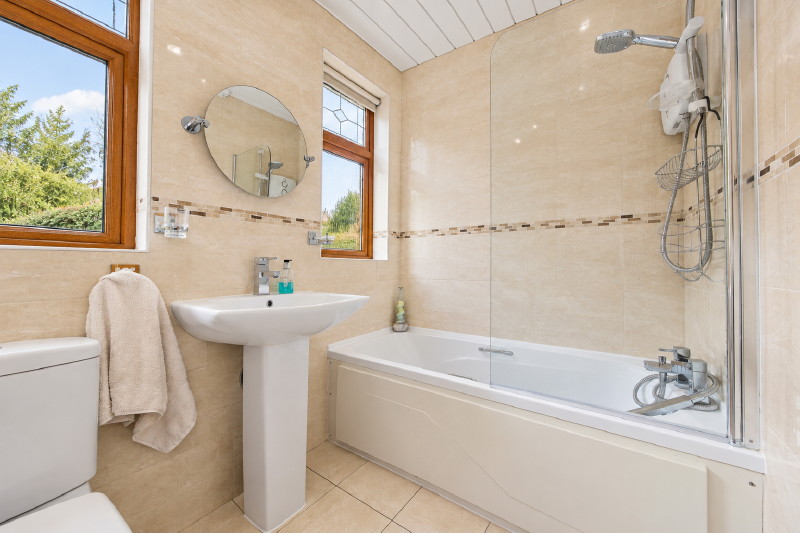
Newly fitted family bathroom, fully tiled with bath and electric shower over.
Fully landscaped South facing Rear Garden with shed.
Large garage with concrete floor and white goods suitable for conversion (subject to P.P)
Superb location on mature road and just a short walk to coolmine station.
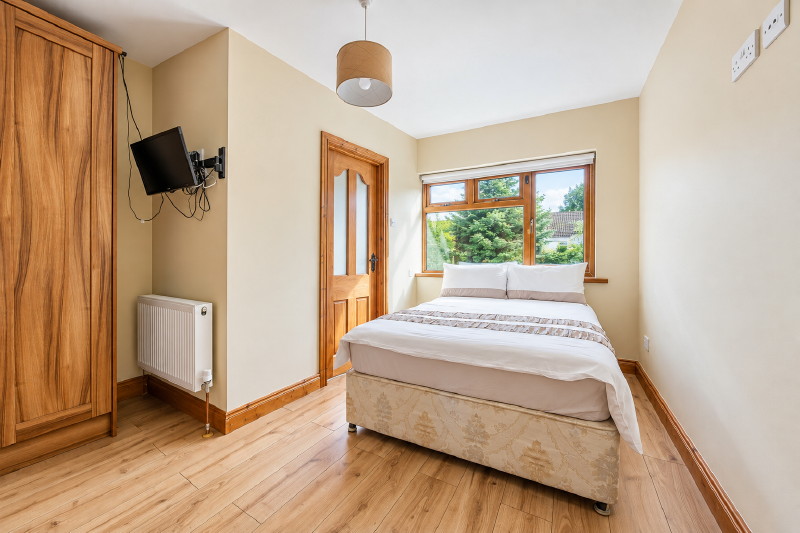
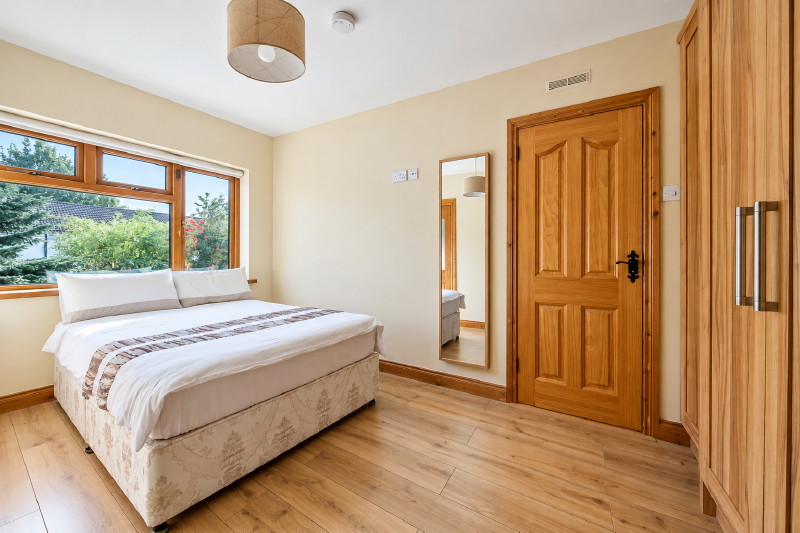
- Bedroom 1: Bedroom 1: Master Bedroom. (4.20m x 3.39m)
Large double bedroom with fitted wardrobes and wooden floor.
- Bedroom 2: Bedroom 2: Bedroom 2. (3.45m x 3.48m)
Large double bedroom with fitted wardrobes and wooden floor.
- Bedroom 3: Bedroom 3: Bedroom 3. (2.91m x 2.78m)
Double bedroom with wooden and built-in wardrobes.
- Living Room: Living Room: Living/Dining Room (8.04m x 3.41m)
Stunning open plan living/dining room with feature fireplace and solid oak floor.
Double doors to lead to the superb south facing sunroom.
- Dining Room: With solid oak floor and patio doors to south facing sun room.
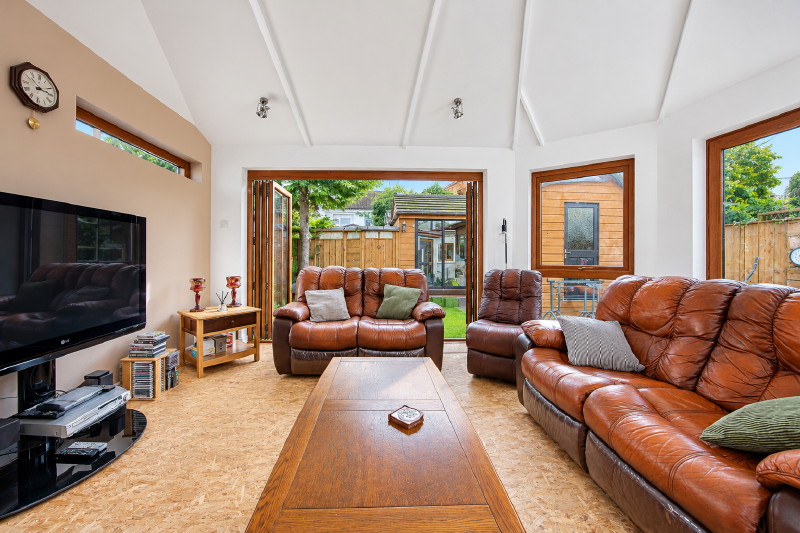
- Lounge: Sunroom (5.02m x 4.19m)
Excellent sunroom, south facing with wooden floor and heating for all year use.
Bi fold doors lead to the superb south facing landscaped garden with shed.
- Kitchen: Kitchen: Kitchen/ dining area (4.32m x 4.40m)
Superb designer fitted kitchen with ample wall and floor units. Porcelain tiled floor and splashback. Feature lighting.
- Bathroom: Bathroom: Family Bathroom. (2.39m x 1.63m)
Newly fitted bathroom with bath with electric shower over.
Fully tiled floor and walls, w.c and w.h.b.
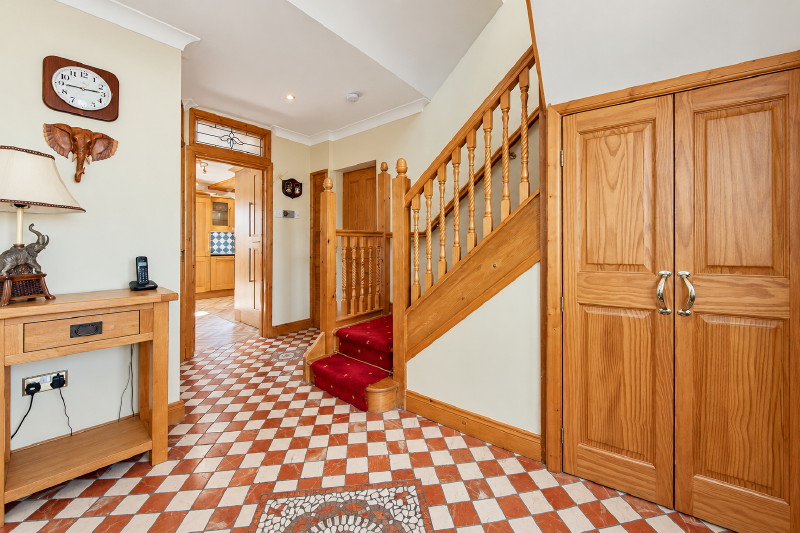
- Hall: Hall: Entrance Hallway (4.32m x 2.66m)
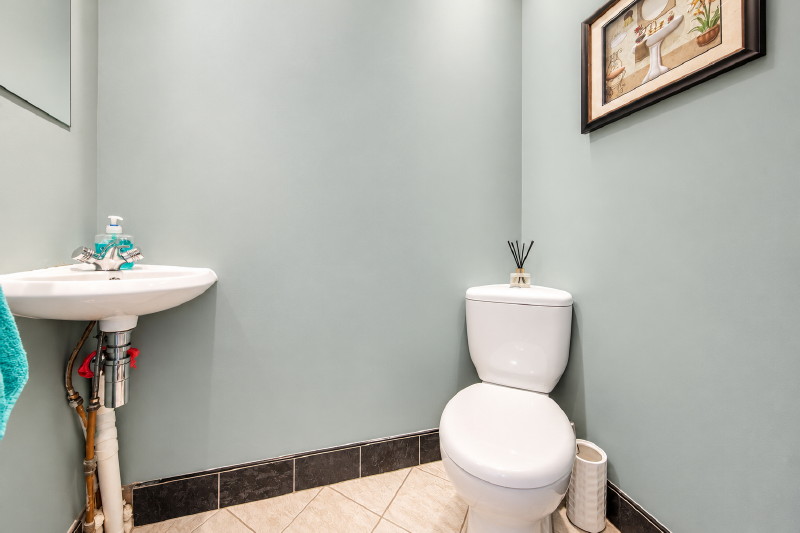
Hallway with tiled floor, guest toilet and under stairs storage.
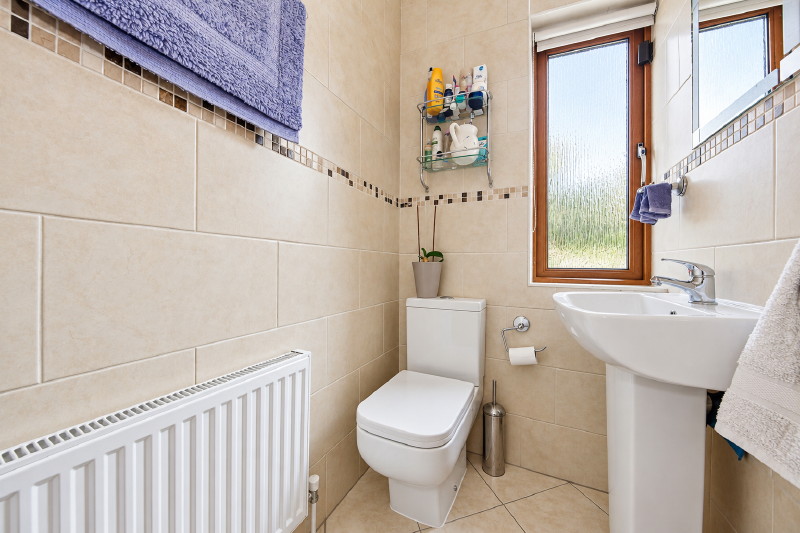
Guest Toilet: (1.63m x 1.04m)
With tiled floor, w.c and w.h.b.
- Outside: South facing rear garden with two sheds.
Large garage with white goods suitable for conversion ( subject to P.P.)
Location Map
QR Code