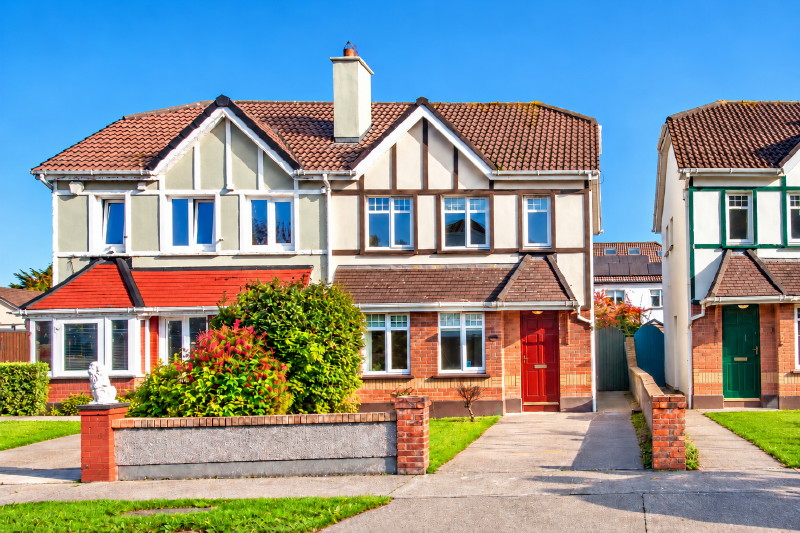
- Description: Duffy Auctioneers take great pleasure in bringing to the market this truly magnificent, three bed semi-detached family home superbly located on a mature cul de sac in this highly desirable location just off the old navan road and a short stroll to shops and schools. Presented in walk in condition and finished to a high standard throughout this stunning property enjoys spacious accommodation benefitting from plenty of natural light and surrounded by landscaped gardens.
Number 25 is superbly located on this mature cul de sac next to a large green adjacent to a host of local schools, shops and the vital N3 & M50 road network. This superb location is second to none and is within walking distance of all local amenities and services including the Blanchardstown Shopping Centre and mulhuddart village.
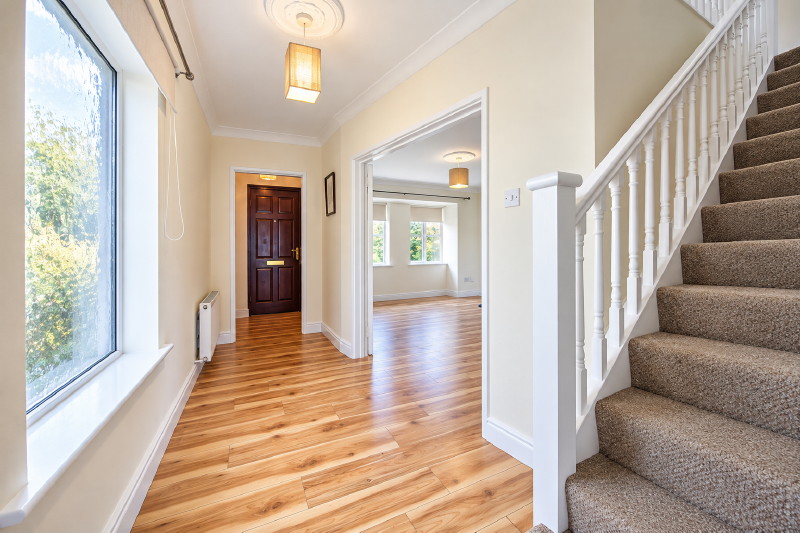
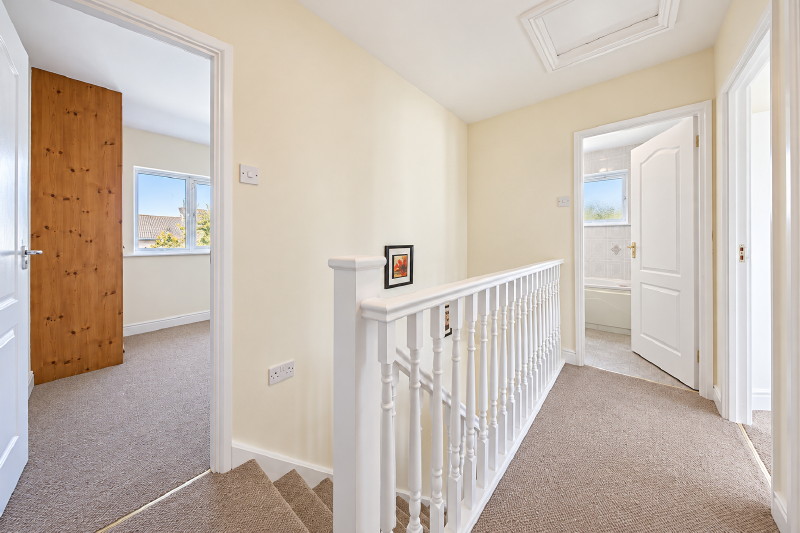
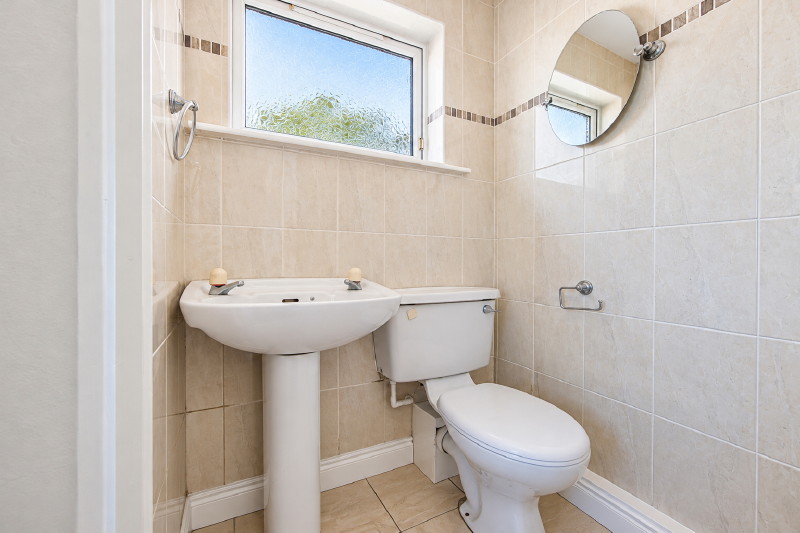
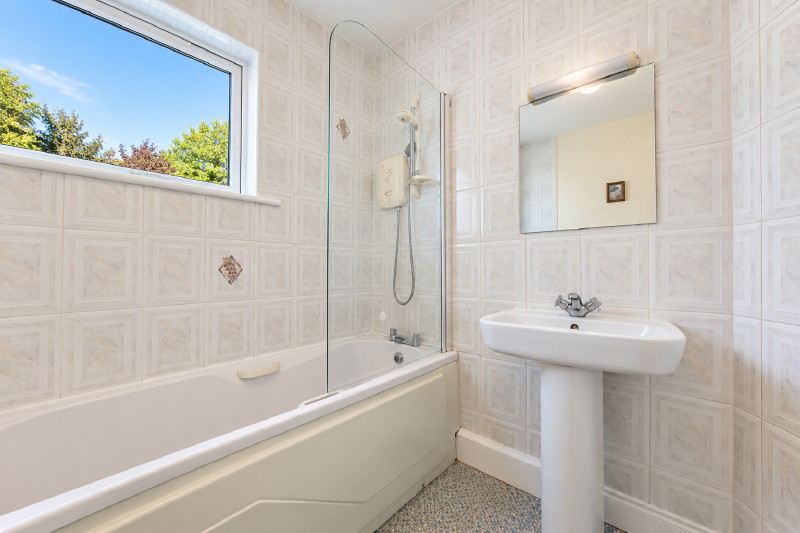
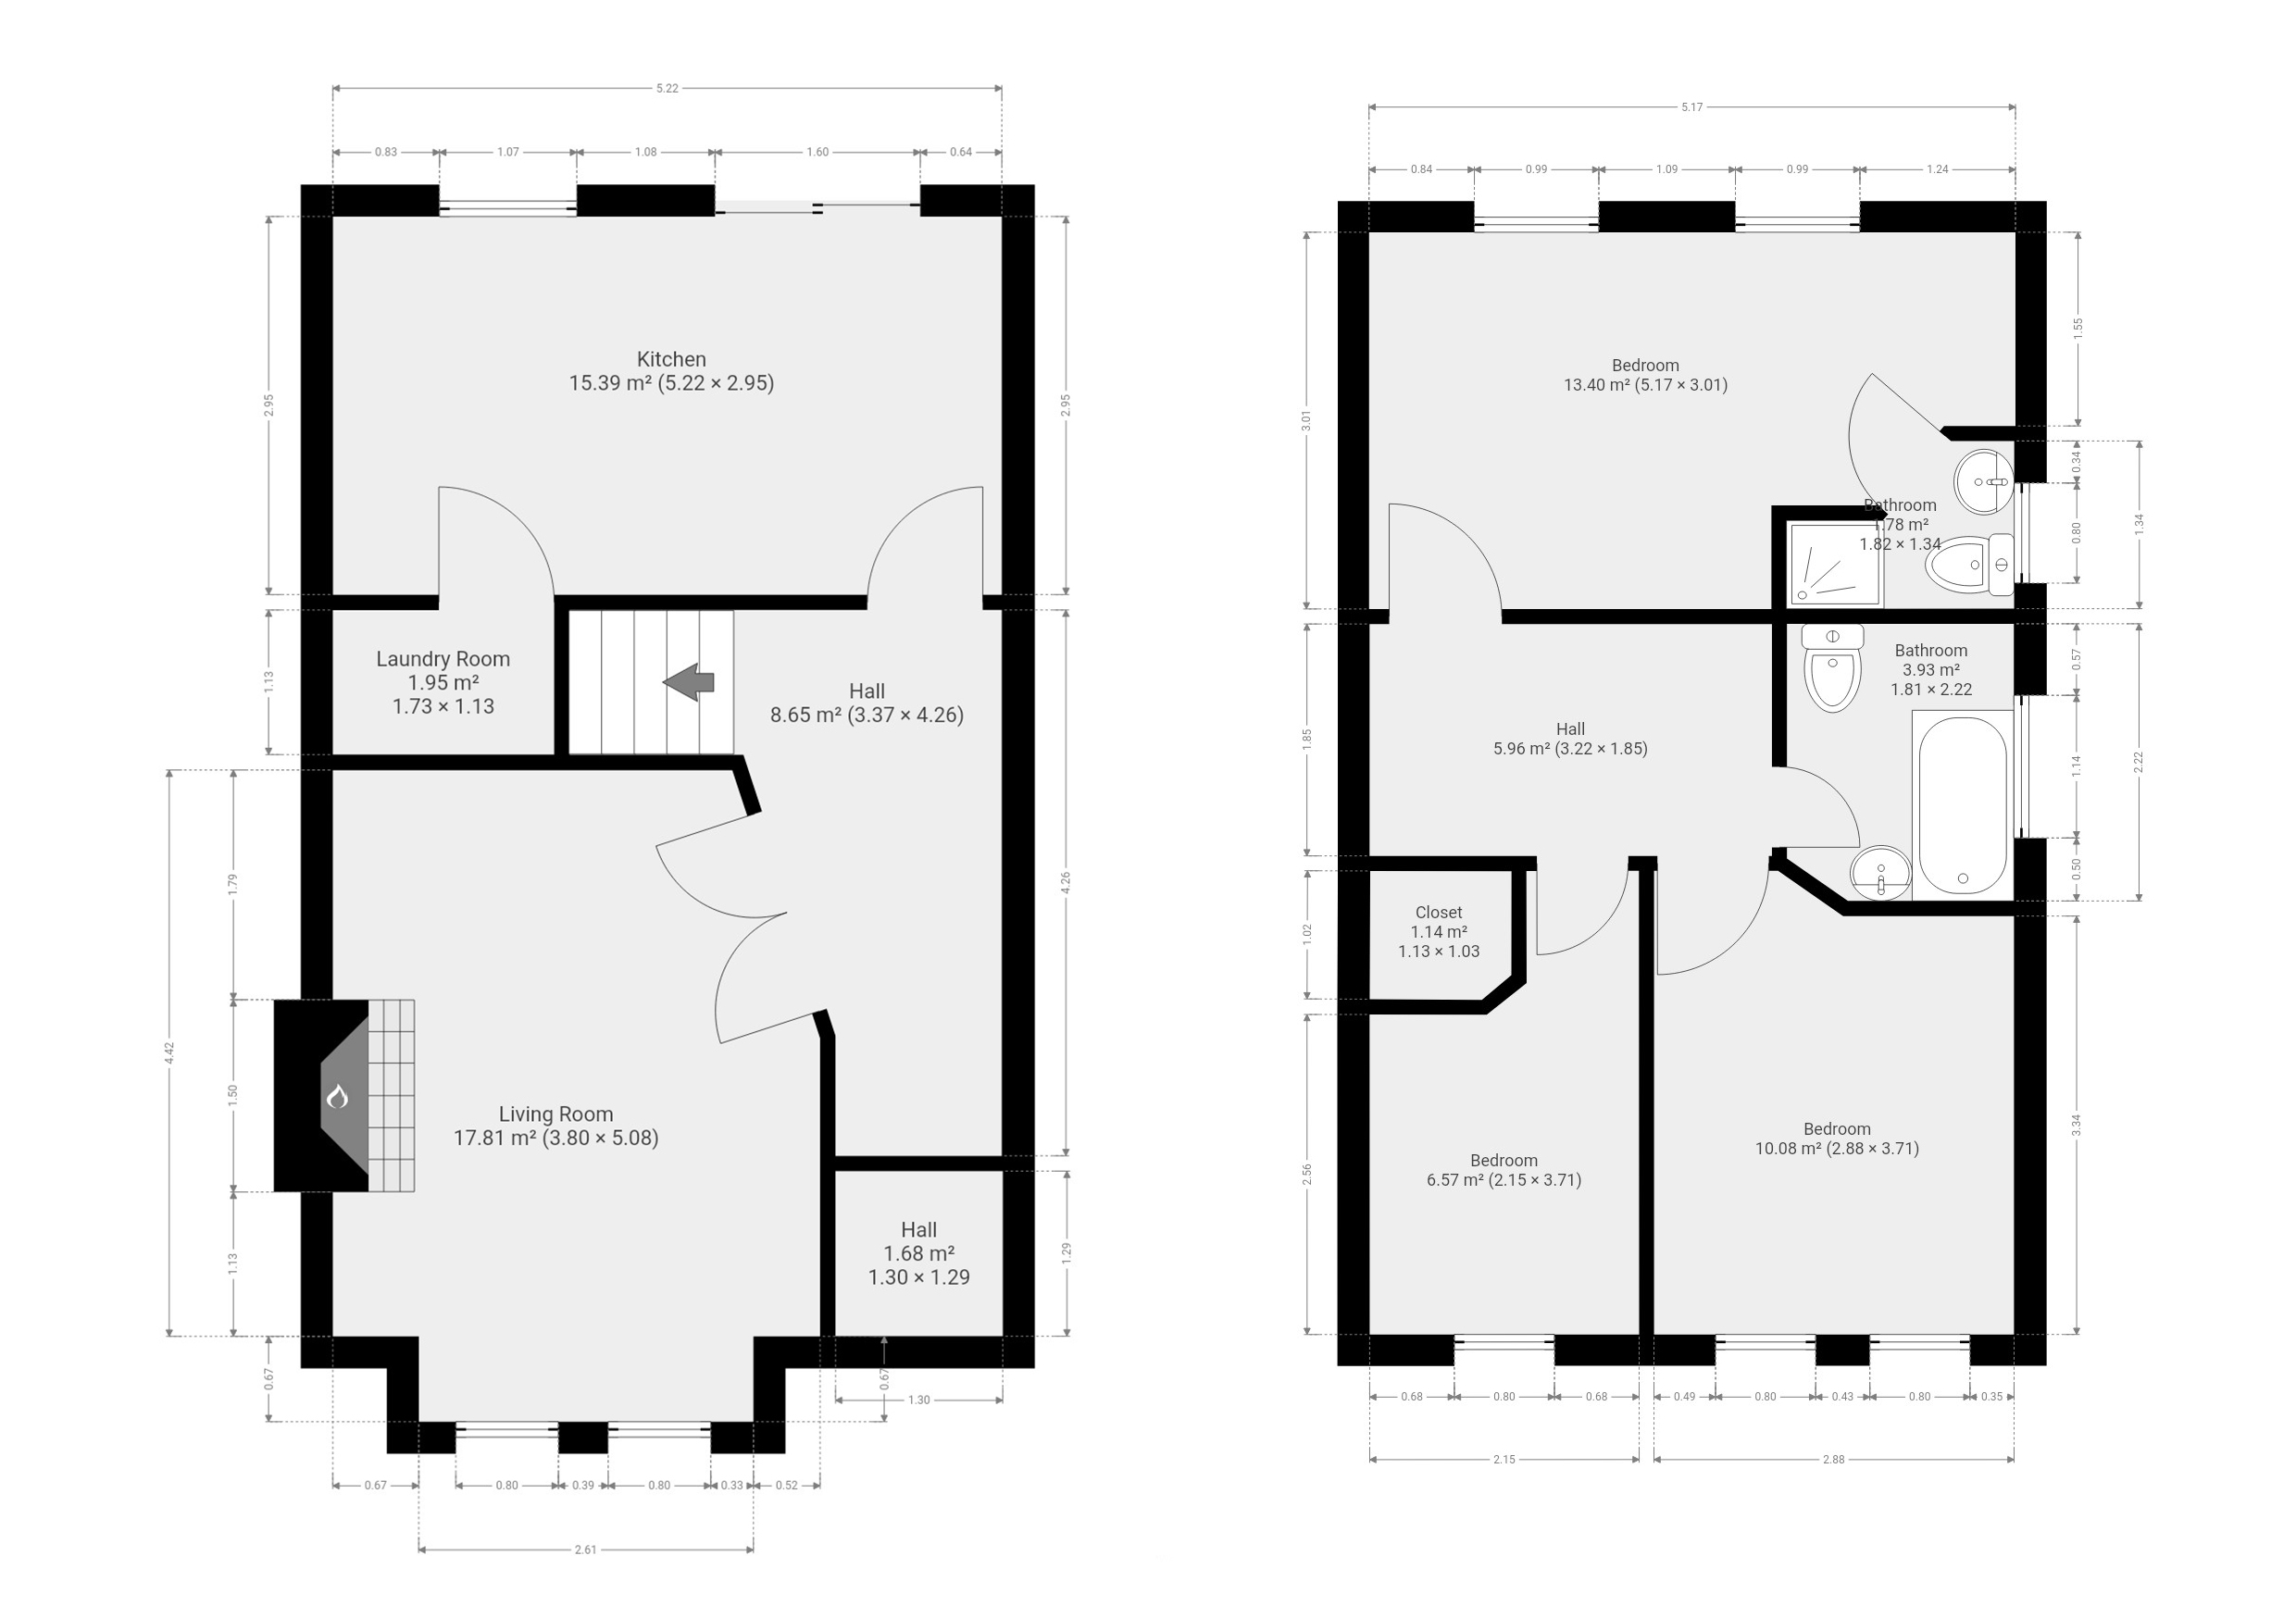
Accommodation briefly comprises entrance hallway with wooden floor, superb living room with feature fireplace and wooden floor, kitchen/dining room with lino floor and utility area with patio doors to the rear garden with shed. The upstairs accommodation is exceptional boasting three large bedrooms with master en-suite and a fully fitted family bathroom with bath and electric shower over.
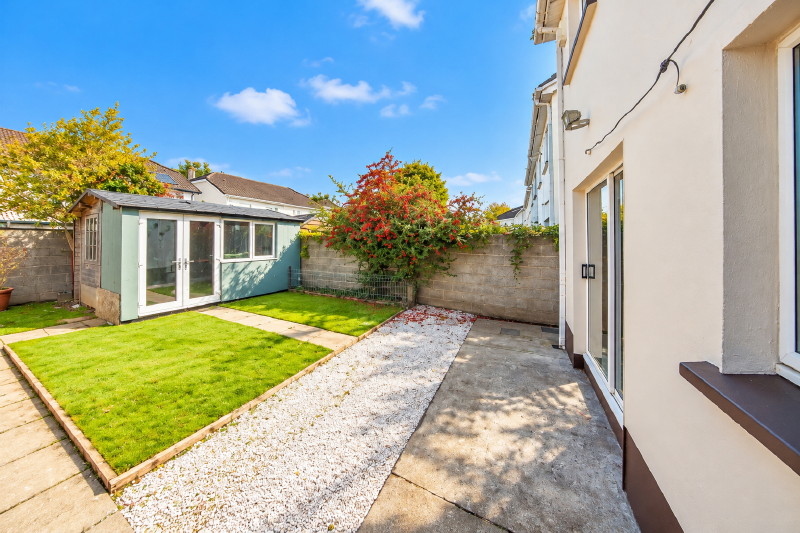
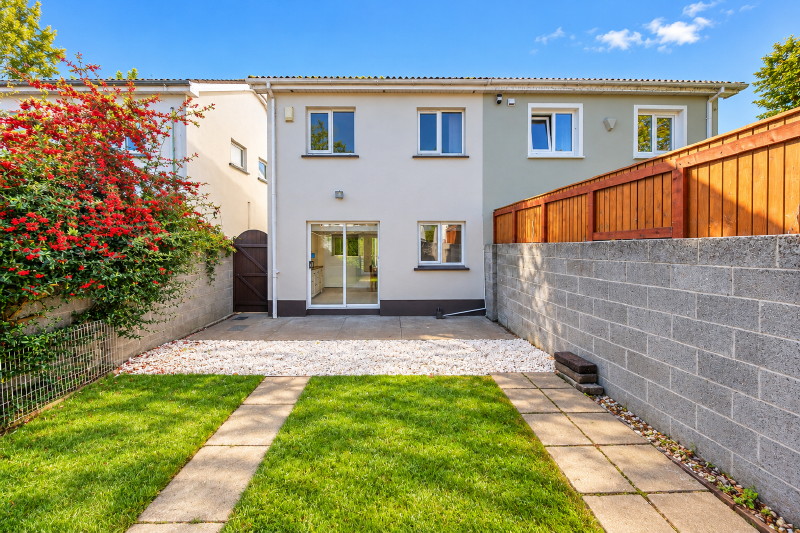
Outside: Front garden with driveway and off-street parking. The superb rear garden is private and secure with side entrance. Excellent family home and well worth the view.
- Area: 91
- Features:
Bright and spacious three-bed semi-detached property.
Excellent location on mature cul de sac next to a large green.
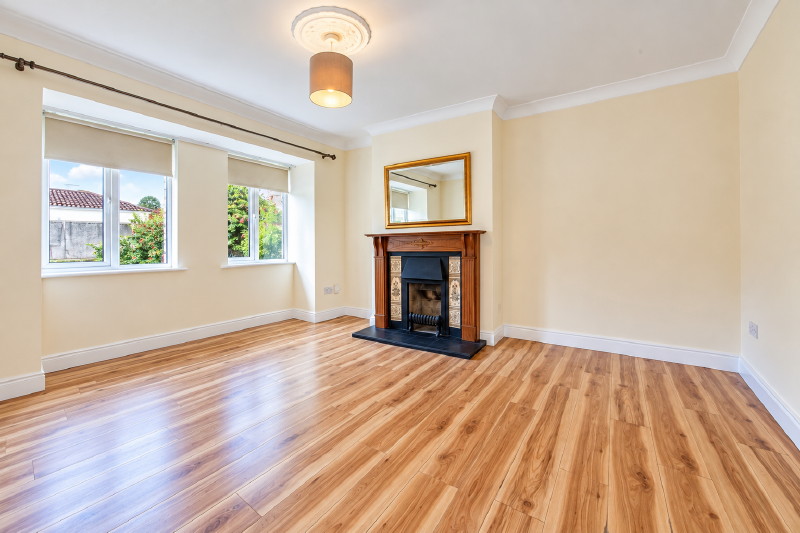
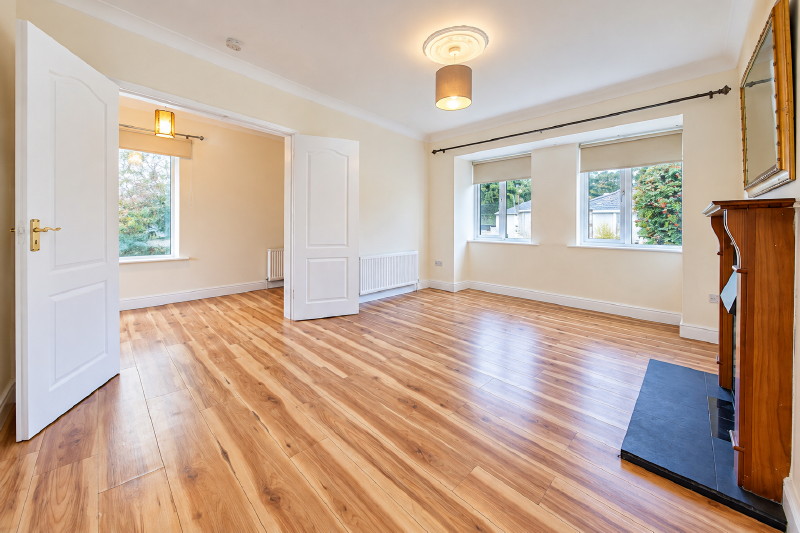
Wonderful living room with wooden floor and feature fireplace.
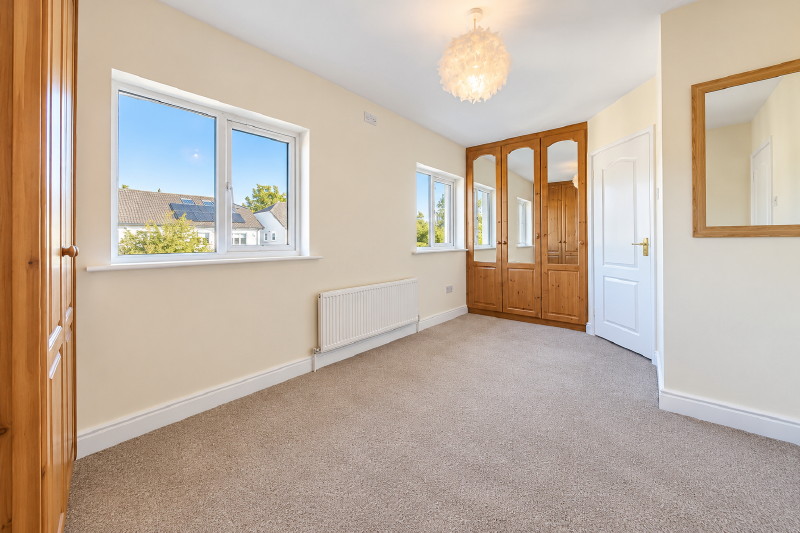
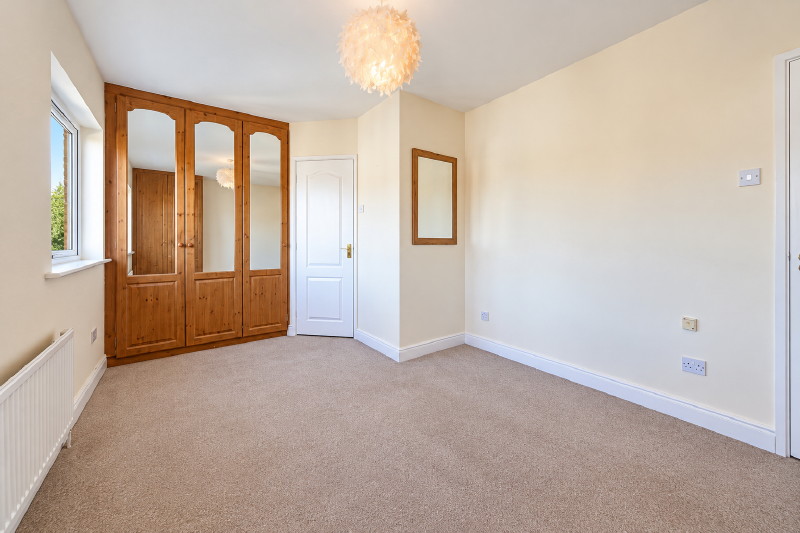
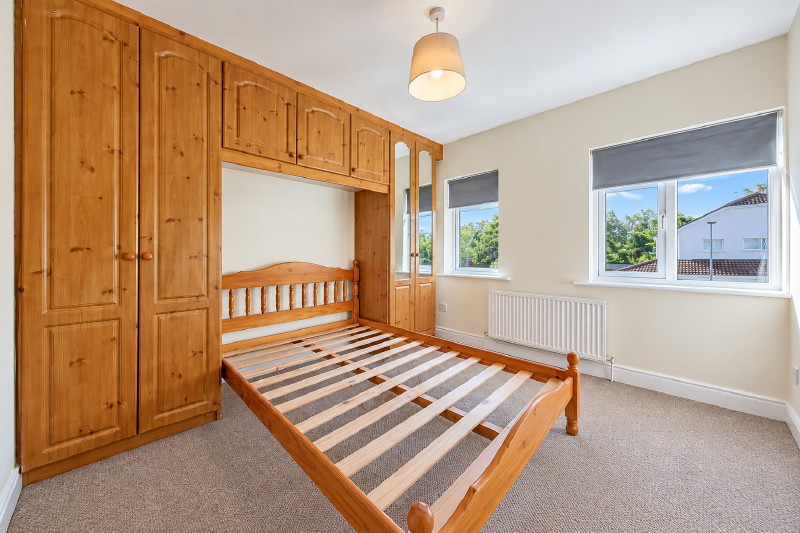
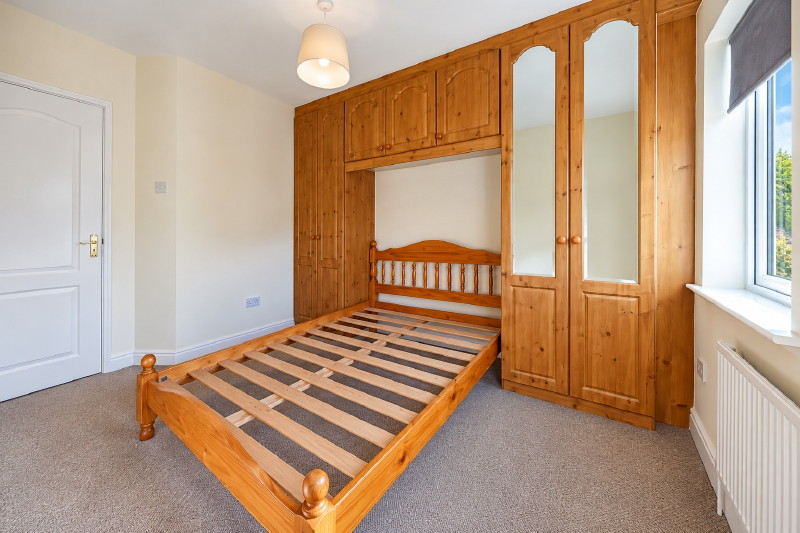
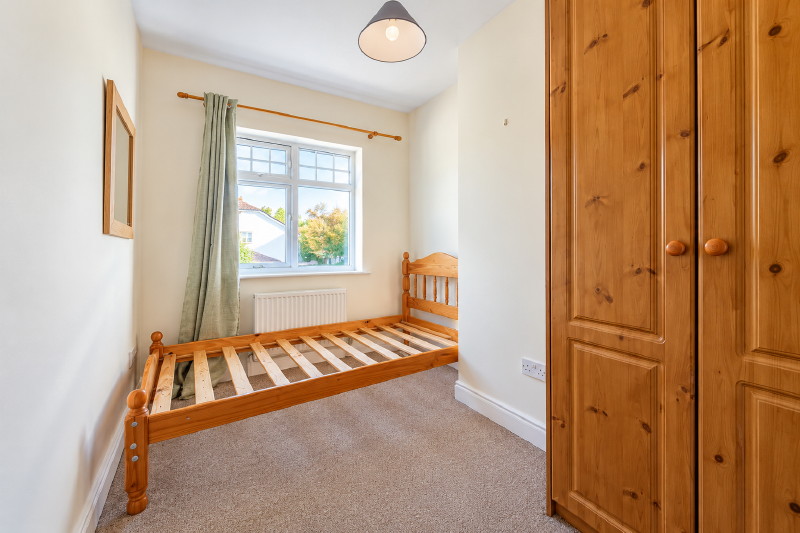
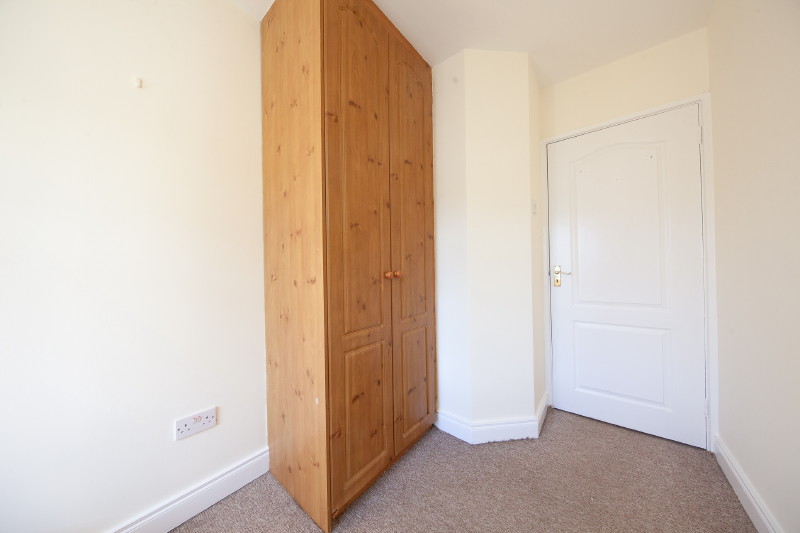
Three large bedrooms all with built in wardrobes and carpet floor
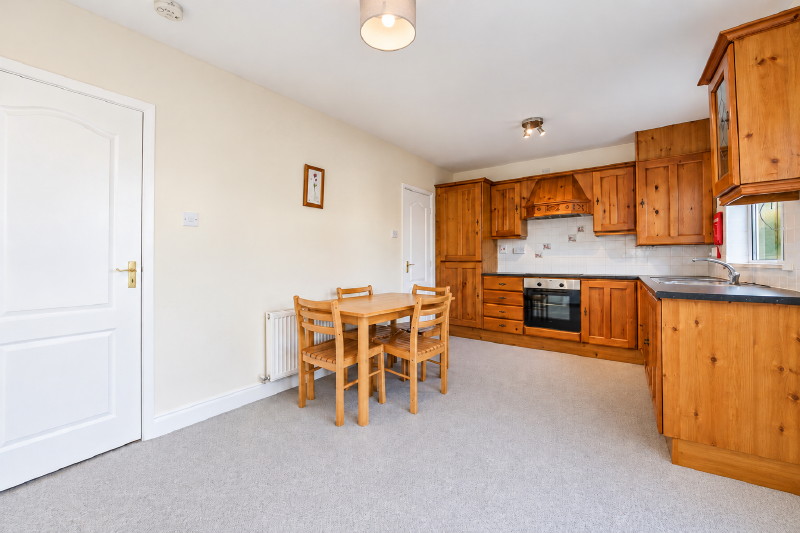
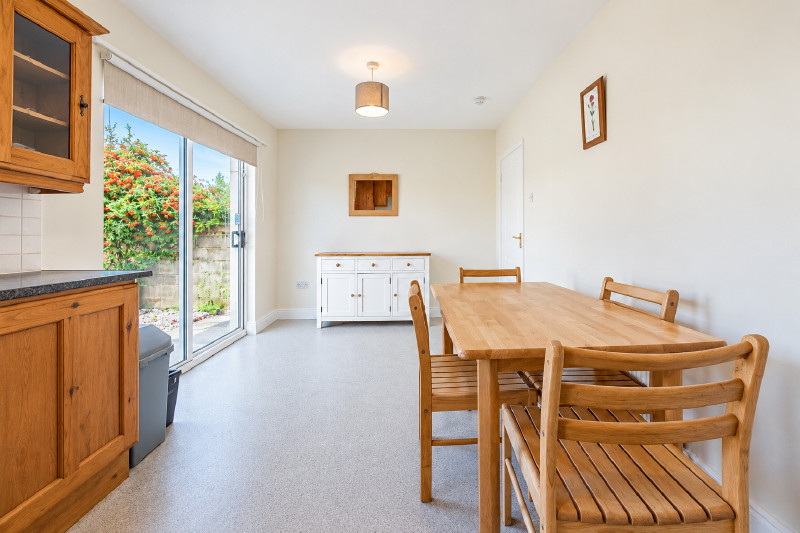
Fully fitted kitchen/dining room with lino floor and patio door to garden
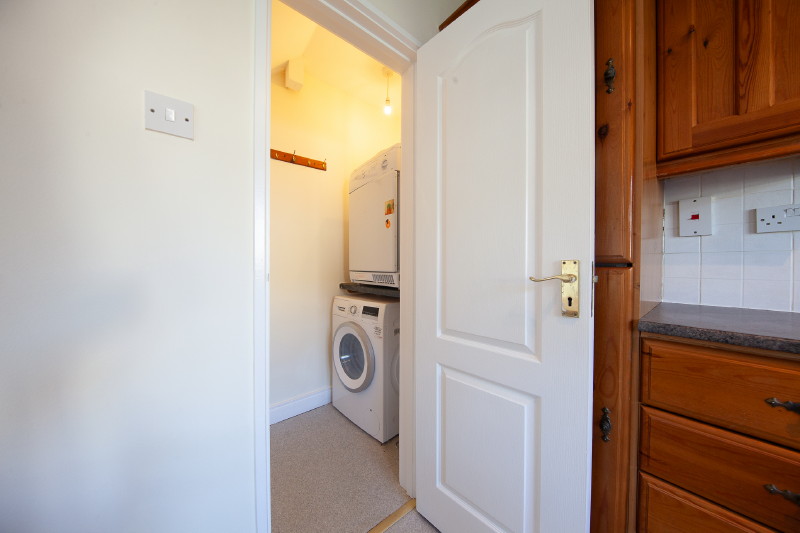
Utility room with extra storage and white goods.
Gas fired central heating.
Double-glazed windows.
Excellent off-street parking.
Prime residential location on mature cul de sac next to a large green.
- Bedroom 1: Bedroom 1.
5.20m x 2.97m
Double bedroom with built in wardrobes and carpet floor.
- Bedroom 2: Bedroom 2
3.64m x 2.98m
Double bedroom with built in wardrobes and carpet floor.
- Bedroom 3: Bedroom 3
3.61m x 2.20m
Single bedroom with fitted wardrobes and carpet floor.
- Living Room: Living Room
4.97m x 3.80m
Large living room with wooden floor and feature fireplace.
- Dining Room: With lino floor and patio door to garden.
- Kitchen: Kitchen/Dining Room
5.21m x 3.11m
Fully fitted kitchen with ample wall and floor units, all appliances included in sale.
Dining area with lino floor.
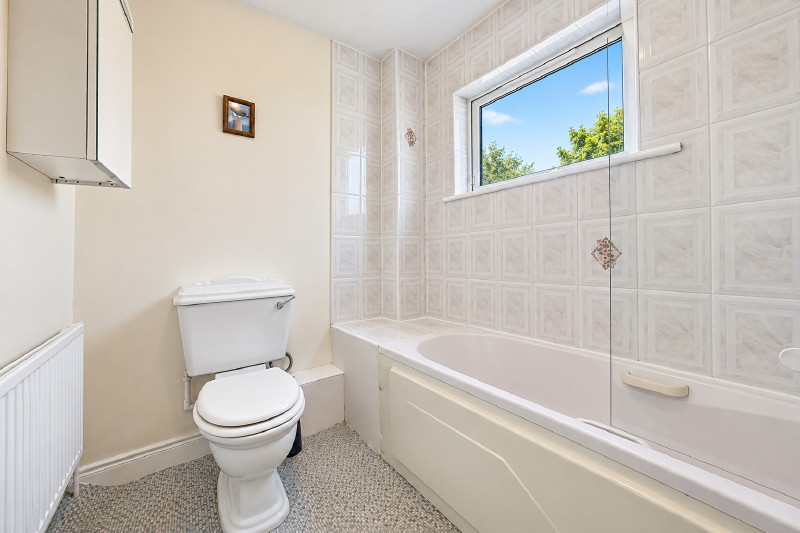
- Bathroom: Family Bathroom
2.24m x 1.82m
Comprising of bath with shower over, w.c, and w.h.b.
Part tiled walls and floor.
- Hall: Entrance Hallway
5.73m x 1.89m
With wooden floor.
- Utility: Utility room 1.79m x 0.93m
Utility room with extra storage and white goods.
- Outside: Large rear garden with shed.
Location Map
QR Code