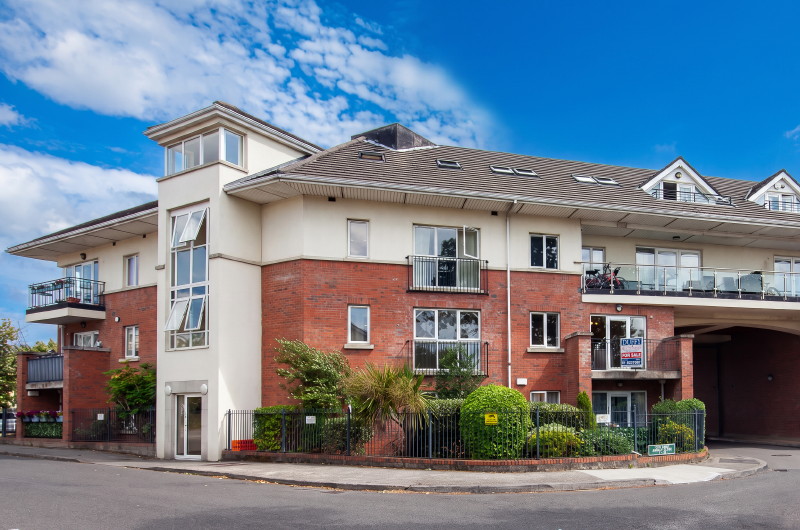
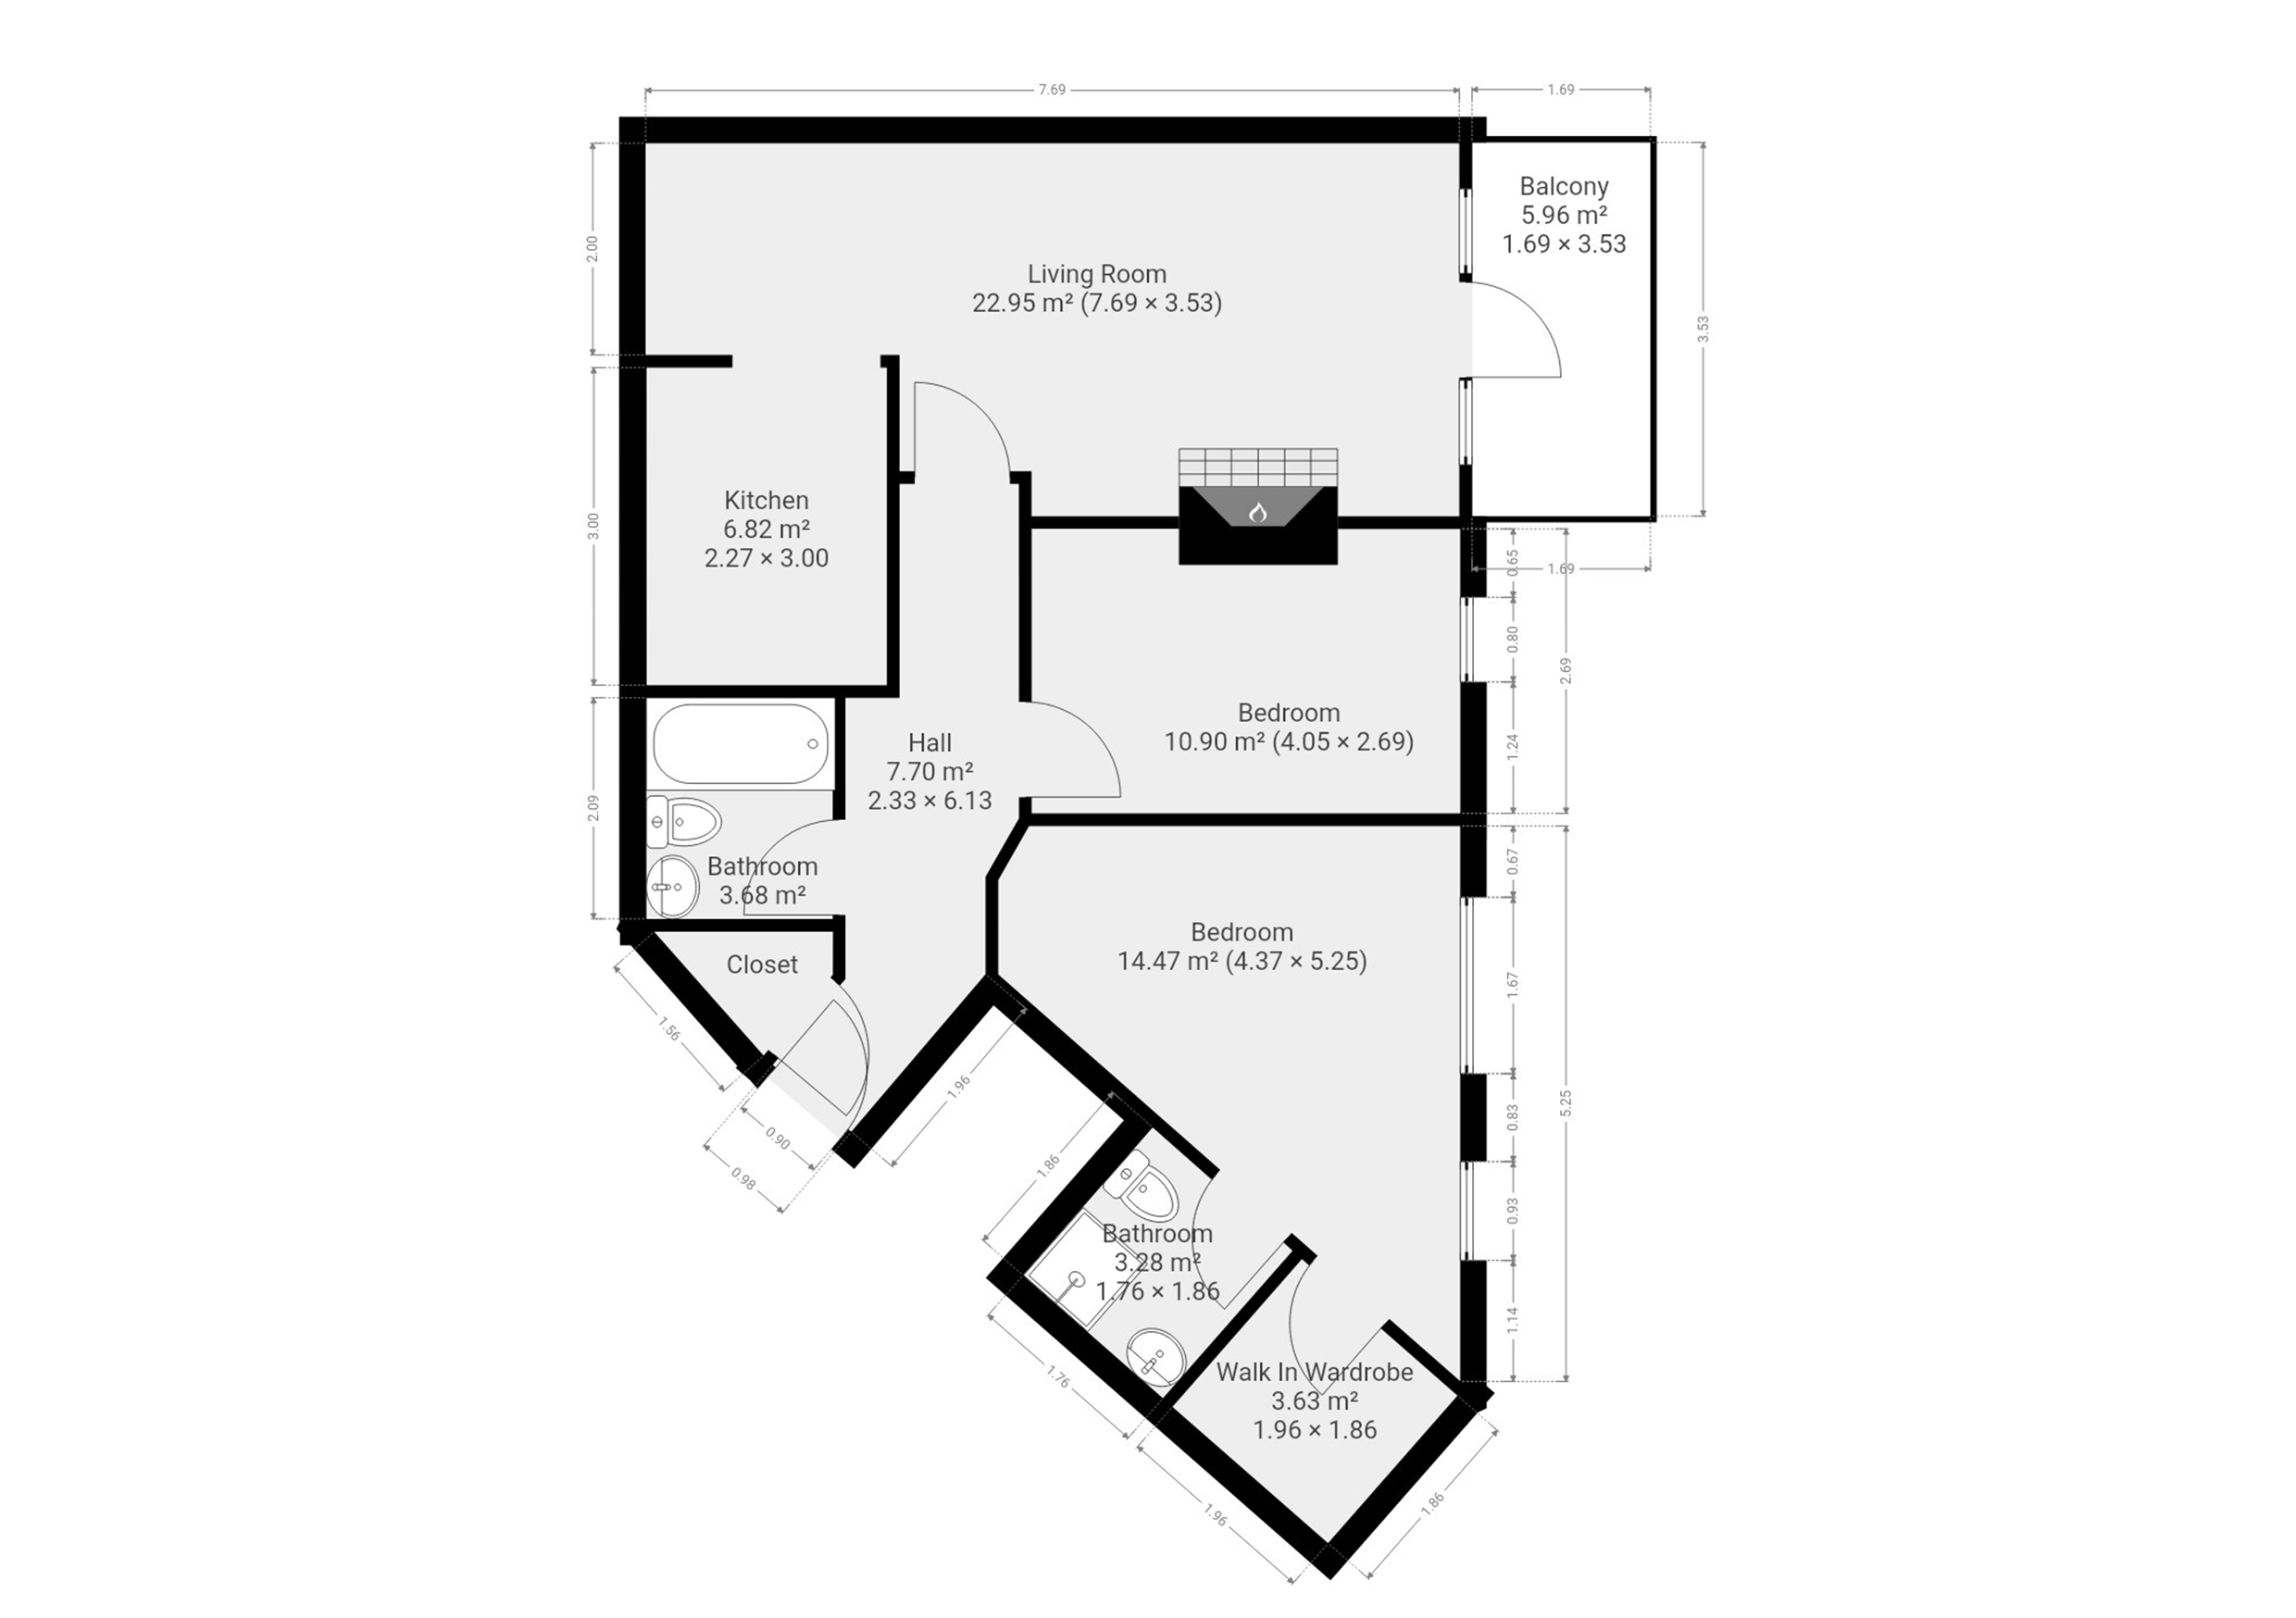
- Description: Duffy Auctioneers take great pleasure in bringing to the market this superb two bed first floor apartment in the highly regarded development of Ongar Lodge, Ongar, Dublin 15.
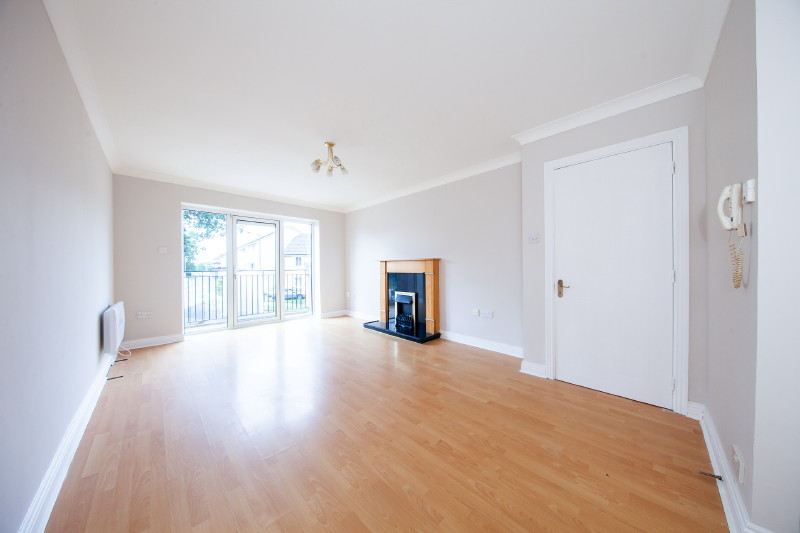
This excellent property enjoys an enviable position in this quality-built development next to shops and schools and just twenty minutes’ walk to Clonsilla train station. In immaculate condition throughout, it boasts a very spacious living room with patio door to the west facing balcony that overlooks a large green area, quality fitted kitchen with integrated appliances, two double bedrooms with master en-suite and a walk-in dressing room next to a fully fitted family bathroom with bath and shower over. This excellent location is much sought after due to its proximity to The Blanchardstown Shopping Centre and the M50/N3 motorways. This is a terrific opportunity to acquire a superb first floor apartment in an excellent location within walking distance of shops, schools and a shopping centre close by. Viewing is highly recommended.
- Area: 78
- Features:
Stunning first floor, two bed, two bath apartment C.845 Sq. ft.
In excellent condition with many extras included in the sale.
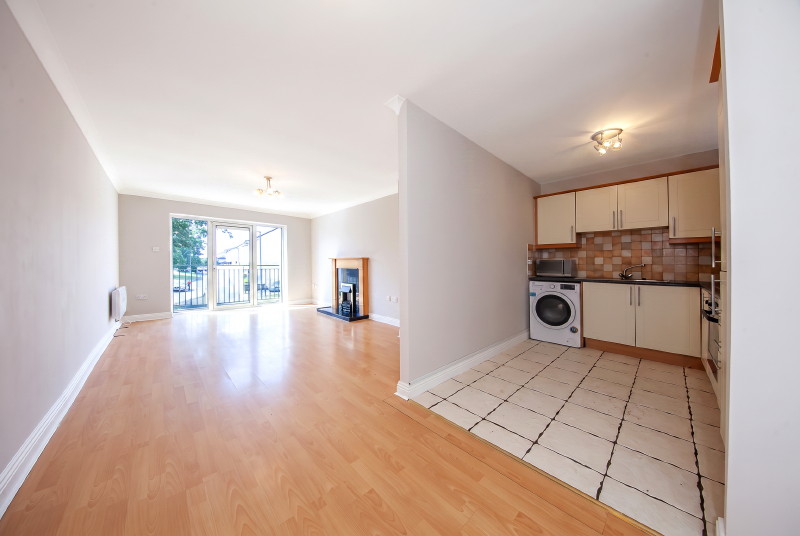
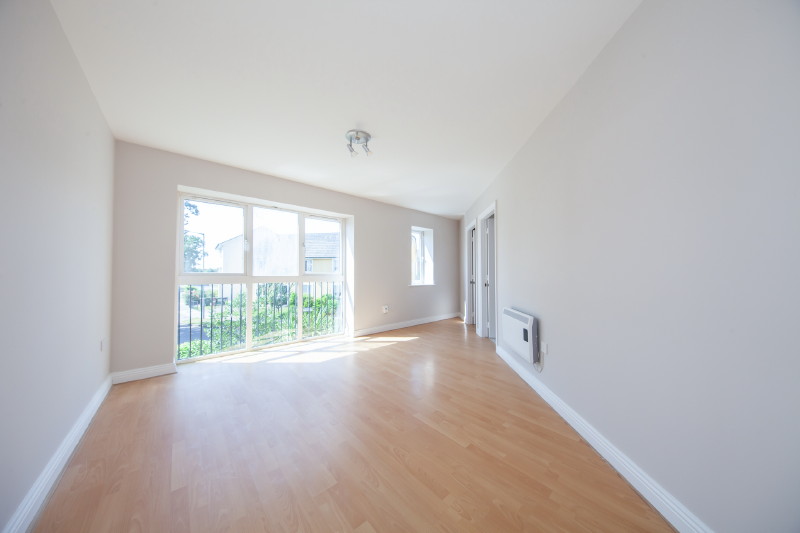
Superb open plan living/dining area with wooden floor.
Two large double bedrooms with wooden floors and built in wardrobe.
Master bedroom en-suite and walk in dressing room.
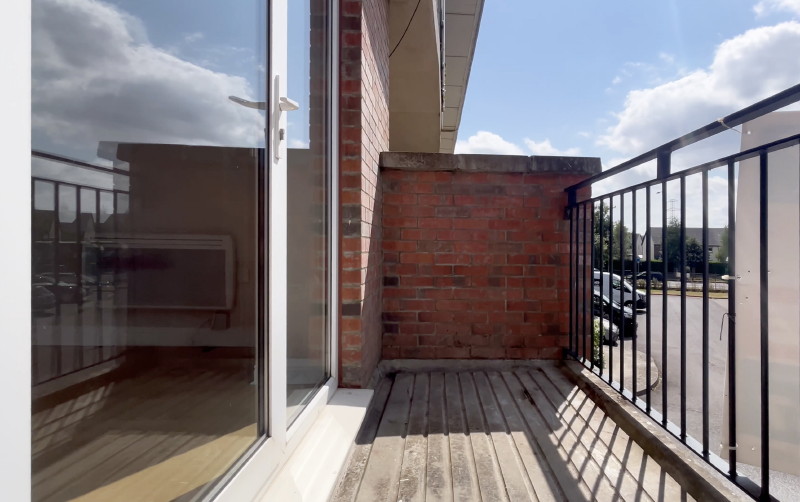
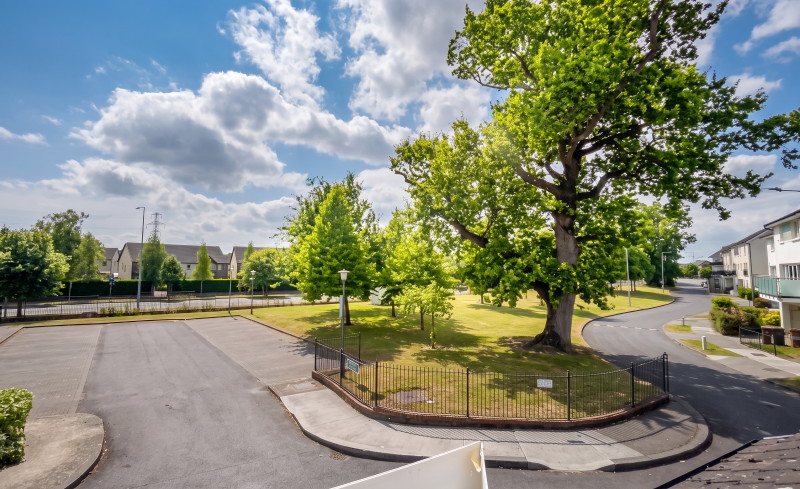
Excellent West facing private balcony overlooking a large green.
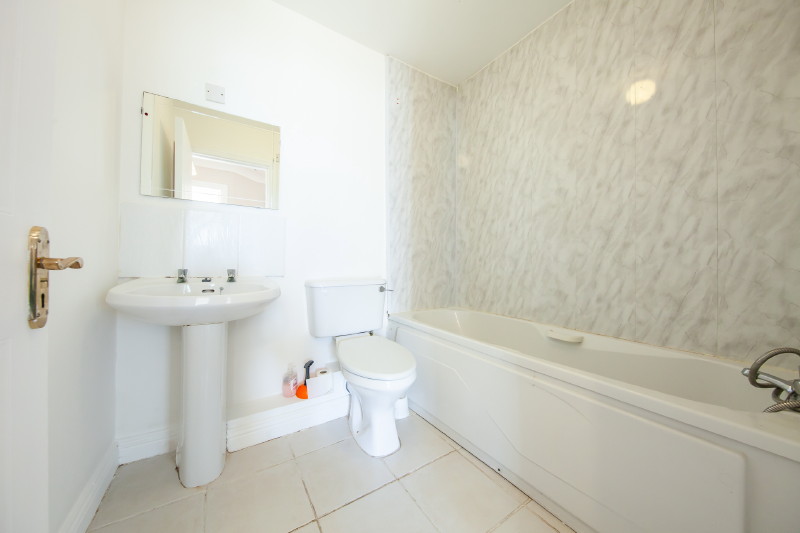
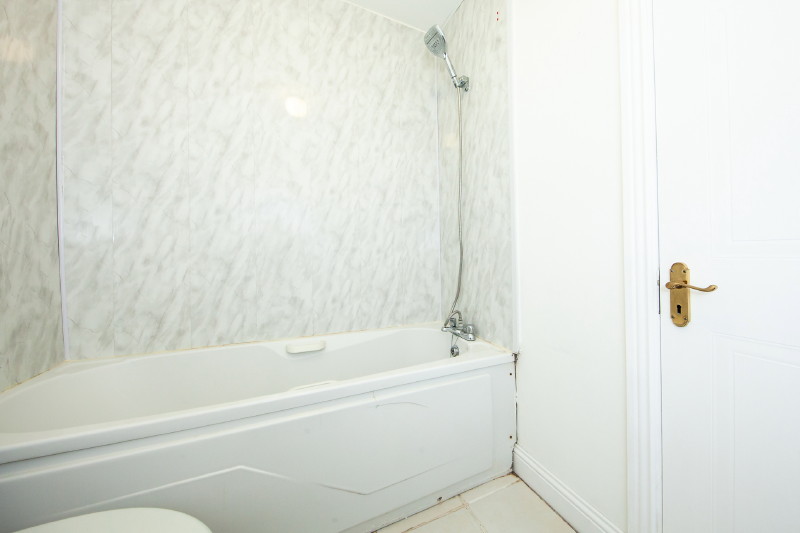
Fully tiled family bathroom with bath and shower over.
Electric storage central heating.
Extra storage area in the hallway.
Double Glazing Throughout
Intercom System.
Just a short walk from Ongar Shopping Centre.
Prime residential location overlooking a large green.
Management Fee €1763 p.a.
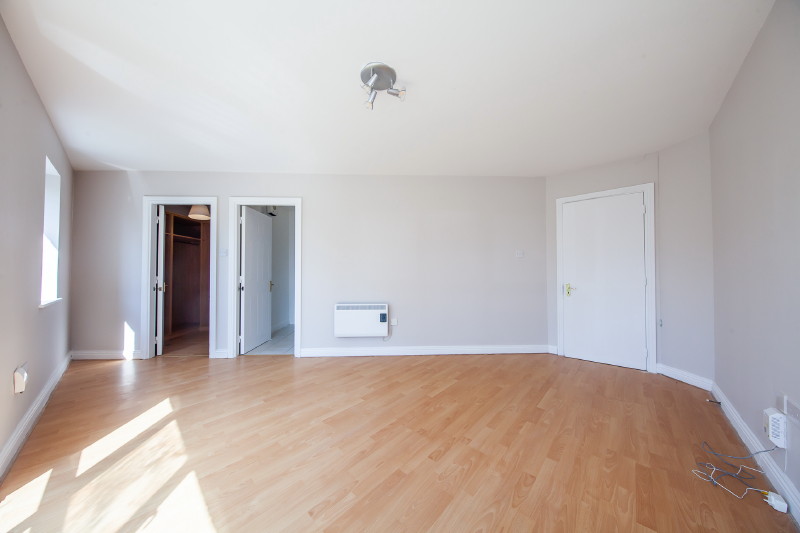
- Bedroom 1: Master Bedroom
(5.87m x 4.77m)
Large double bedroom with wooden floor, tv point and double sockets.
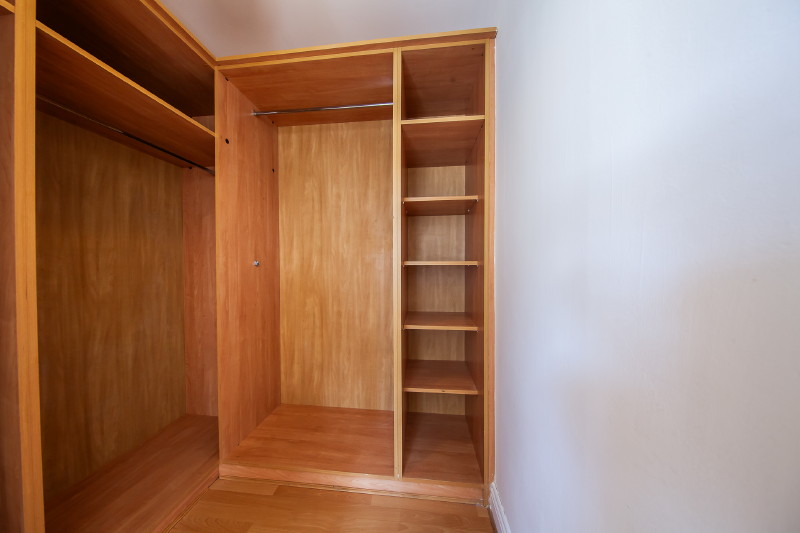
Dressing room.(2.04m x 1.87m)
Fully shelved with wooden floor.
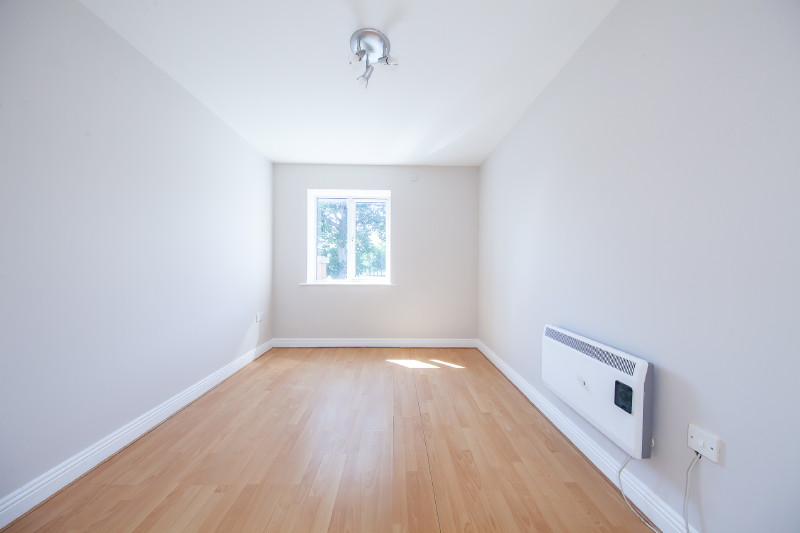
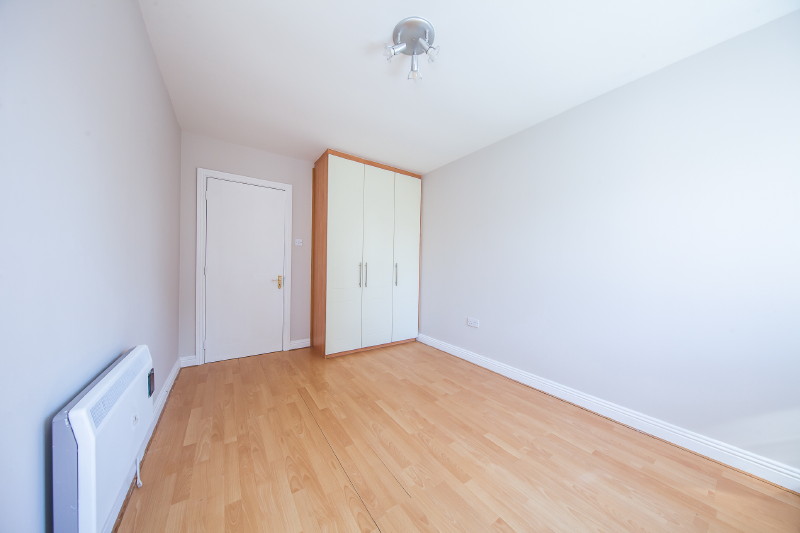
- Bedroom 2: Bedroom 2 (4.11m x 3.0m)
Double bedroom with fitted wardrobes and wooden floor.
- Living Room: Stunning first floor, two bed, two bath apartment C.845 Sq. ft.
In excellent condition with many extras included in the sale.
Superb open plan living/dining area with wooden floor.
Two large double bedrooms with wooden floors and built in wardrobe.
Master bedroom en-suite and walk in dressing room.
Excellent West facing private balcony overlooking a large green.
Fully tiled family bathroom with bath and shower over.
Electric storage central heating.
Extra storage area in the hallway.
Double Glazing Throughout
Intercom System.
Just a short walk from Ongar Shopping Centre.
Prime residential location overlooking a large green.
- Dining Room: With wooden floor.
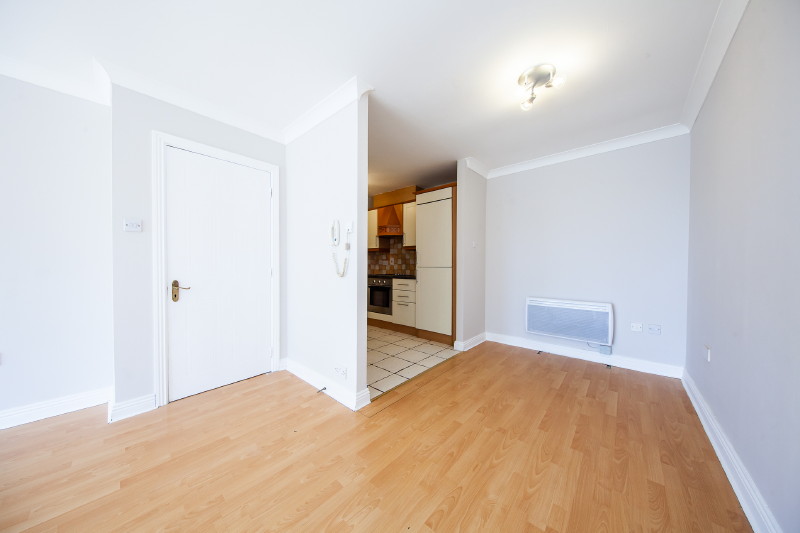
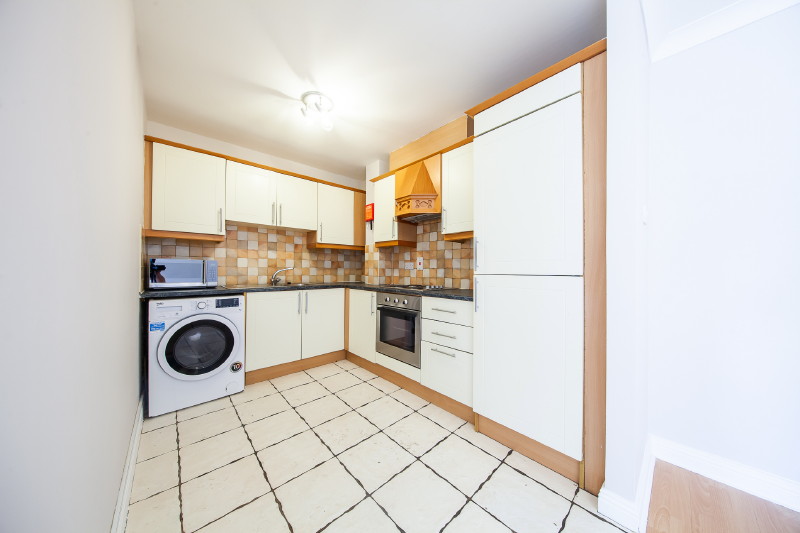
- Kitchen: Kitchen. (5.04m x 2.28m)
Modern fully fitted kitchen with tiled floor and splash back, all appliances included in the sale.
Dining area with wooden floor.
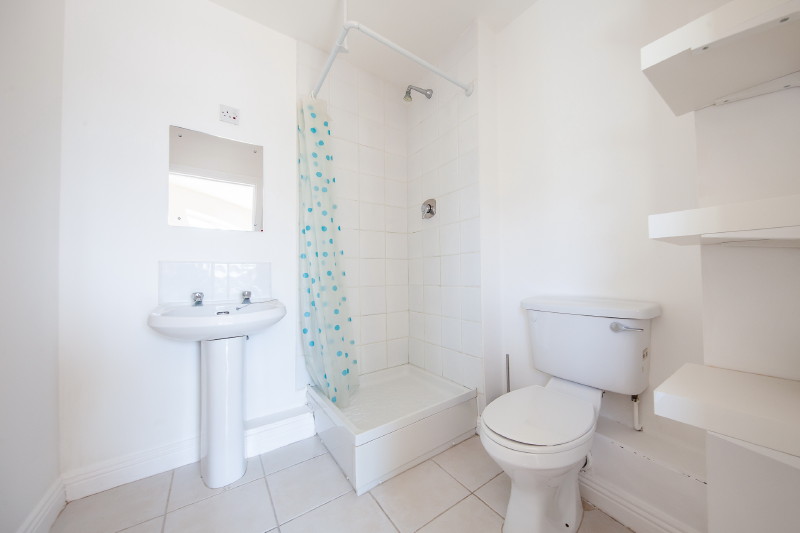
- Bathroom: Family Bathroom
(2.19m x 1.87m)
Fully fitted bathroom with bath and shower over, fully tiled, extractor fan, and w.c. w.h.b.
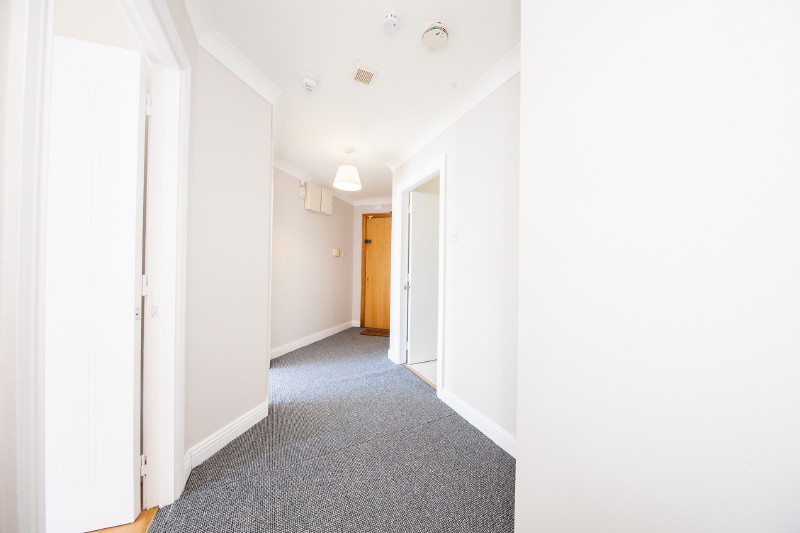
- Hall: Entrance Hall (6.15m x 1.68m)
Entrance hallway with carpet floor and storage cupboard.
- Outside: Large balcony overlooking green area.
Location Map
QR Code